1022 Fleming Lane, Matthews, NC 28104
- $558,800
- 4
- BD
- 3
- BA
- 2,565
- SqFt




- List Price
- $558,800
- MLS#
- 4375800
- Status
- ACTIVE
- Property Type
- Residential
- Architectural Style
- Traditional
- Year Built
- 2007
- Price Change
- ▼ $100 1789278524
- Days on Market
- 138
- Bedrooms
- 4
- Bathrooms
- 3
- Full Baths
- 3
- Lot Size
- 6,316
- Lot Size Area
- 0.145
- Living Area
- 2,565
- Sq Ft Total
- 2565
- County
- Union
- Subdivision
- Callonwood
Property Description
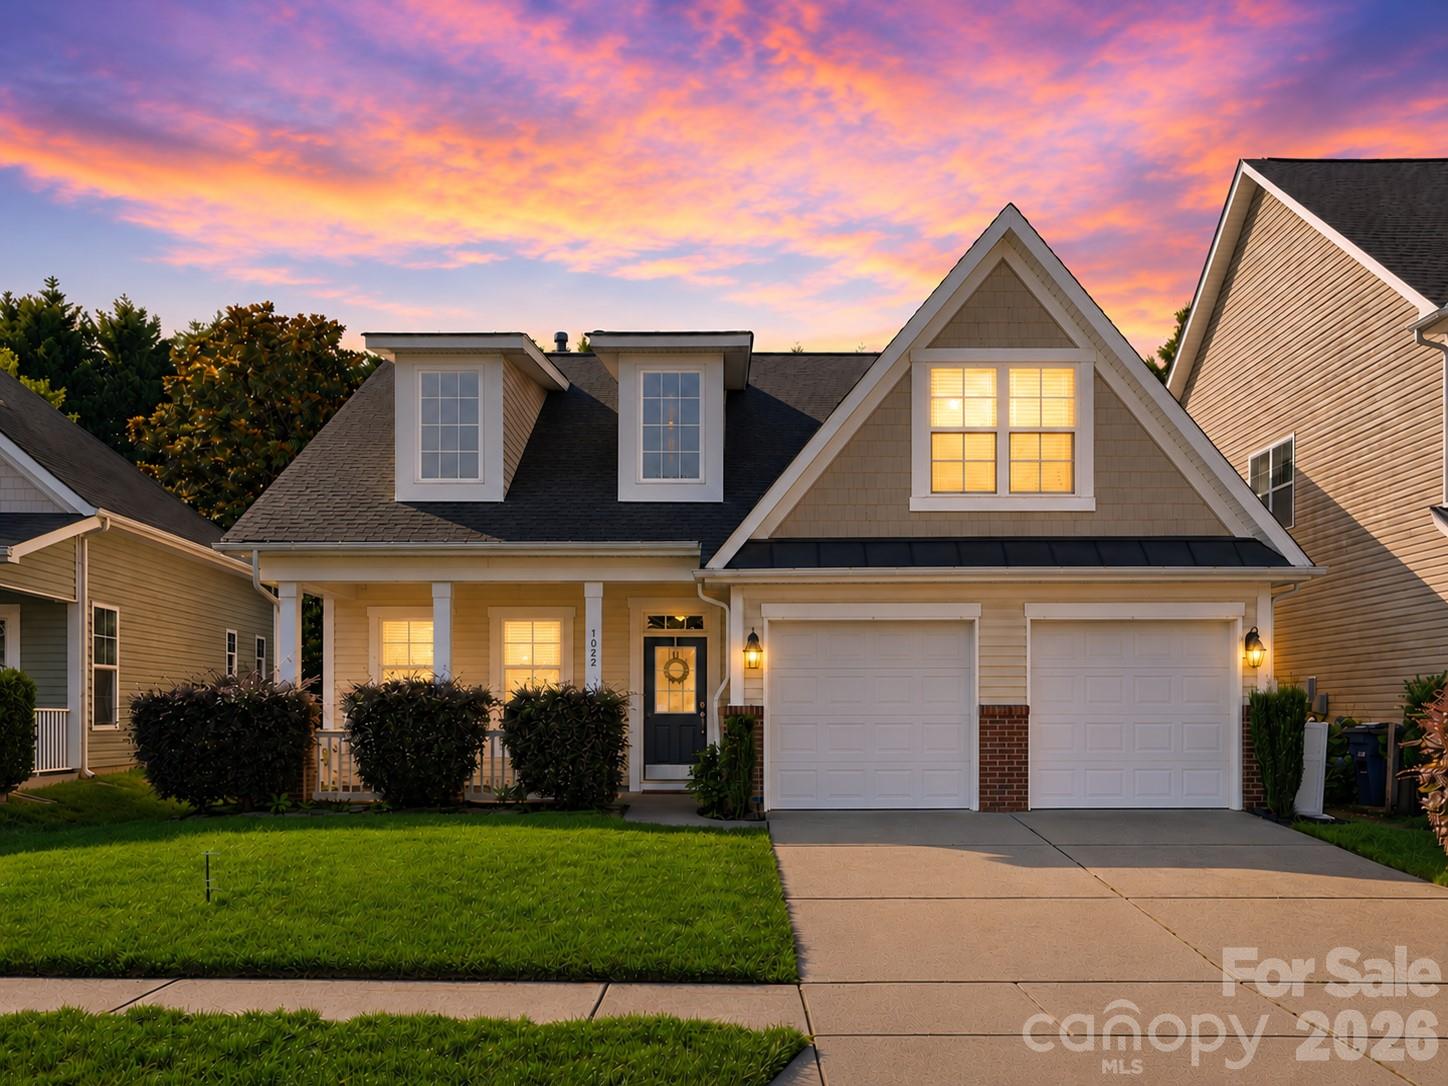
Welcome to 1022 Fleming Lane, Matthews, NC 28104 — a stunningly renovated, meticulously maintained 4-bedroom, 3-full-bath ranch-style home offering 2,565 square feet of beautifully designed living space. From the moment you step inside, you'll appreciate the thoughtful renovation, modern finishes, and exceptional convenience of primarily main-level living. Brand-new luxury vinyl plank flooring flows throughout the open living and dining spaces and into the beautifully updated kitchen, creating a seamless and inviting floor plan. The renovated kitchen features updated cabinetry, granite countertops, modern lighting, and a welcoming breakfast area — perfect for everyday meals, entertaining, or gathering with friends and family. The spacious primary suite offers a private retreat with a spectacular walk-in shower featuring frameless glass, custom tile work, and a new quartz vanity. Two additional main-level bedrooms feature plush new carpet, while the updated guest bathroom showcases quartz countertops and a beautiful tile surround. Need extra space? The massive upstairs bonus room with its own full bathroom offers incredible flexibility. Create a home office, media room, fitness space, playroom, guest suite, or private retreat — the possibilities are endless. The home has been freshly painted throughout, including the garage, and is truly move-in ready. Outside, enjoy a private patio and beautifully manicured, level lawn — an ideal setting for relaxing, entertaining, or enjoying your morning coffee. Located in a desirable Matthews community with an impressive array of amenities, including a community pool, sidewalks, playground, dog park, recreational area, and more. Highlights at a Glance 2,565 sq. ft. 4 bedrooms | 3 full bathrooms Ranch-style home with convenient main-level living Floor-to-ceiling renovation Brand-new LVP flooring Updated kitchen with granite countertops Updated cabinetry and new lighting Renovated primary bathroom with frameless-glass walk-in shower Custom tile work and quartz bathroom vanities Two additional main-level bedrooms Huge upstairs bonus room + full bathroom Fresh interior and garage paint Private patio Level, beautifully landscaped yard Attached garage Community pool, playground, dog park, sidewalks & recreation area Back on the market due to buyer's home sale falling through Inspections reflect excellent condition Turn-key, beautifully renovated, flexible, and packed with desirable amenities — this Matthews home is ready for its next owner. Schedule your showing today!
Additional Information
- Hoa Fee
- $795
- Hoa Fee Paid
- Annually
- Community Features
- Clubhouse, Dog Park, Outdoor Pool, Playground, Recreation Area, Sidewalks, Street Lights
- Fireplace
- Yes
- Interior Features
- Attic Walk In, Cable Prewire, Open Floorplan, Walk-In Closet(s)
- Floor Coverings
- Carpet, Tile, Vinyl
- Equipment
- Dishwasher, Disposal, Electric Water Heater, Gas Range, Microwave, Refrigerator with Ice Maker
- Foundation
- Slab
- Main Level Rooms
- Primary Bedroom, Bedroom(s), Bedroom(s)
- Laundry Location
- Electric Dryer Hookup, Utility Room, Main Level
- Heating
- Forced Air
- Water
- City
- Sewer
- Public Sewer
- Exterior Construction
- Brick Partial, Vinyl
- Roof
- Architectural Shingle
- Parking
- Driveway, Attached Garage
- Driveway
- Concrete, Paved
- Lot Description
- Cleared
- Elementary School
- Indian Trail
- Middle School
- Sun Valley
- High School
- Sun Valley
- Zoning
- AT1
- Special Conditions
- None
Mortgage Calculator
Listing courtesy of Better Real Estate Carolina. 704-618-1813
 “The data relating to real estate on this website derive in part from the Internet Data Exchange program. Brokers make an effort to deliver accurate information, but buyers should independently verify any information on which they will rely in a transaction. All properties are subject to prior sale, change or withdrawal. Neither Real Estate Company nor any listing broker shall be responsible for any typographical errors, misinformation, or misprints, and they shall be held totally harmless from any damages arising from reliance upon this data. This data is provided exclusively for consumers’ personal, non-commercial use and may not be used for any purpose other than to identify prospective properties they may be interested in purchasing. © 2026 Carolina Multiple Listing Services, Inc.”