37 Leatherwood Drive Unit #9, Candler, NC 28715
- $450,000
- 3
- BD
- 3
- BA
- 2,018
- SqFt




- List Price
- $450,000
- MLS#
- 4376131
- Status
- ACTIVE
- Property Type
- Residential
- Year Built
- 2000
- Price Change
- ▼ $10,000 1789670386
- Days on Market
- 114
- Bedrooms
- 3
- Bathrooms
- 3
- Full Baths
- 2
- Half Baths
- 1
- Lot Size
- 24,829
- Lot Size Area
- 0.5700000000000001
- Living Area
- 2,018
- Sq Ft Total
- 2018
- County
- Buncombe
- Subdivision
- Laurel Lake Estates
Property Description
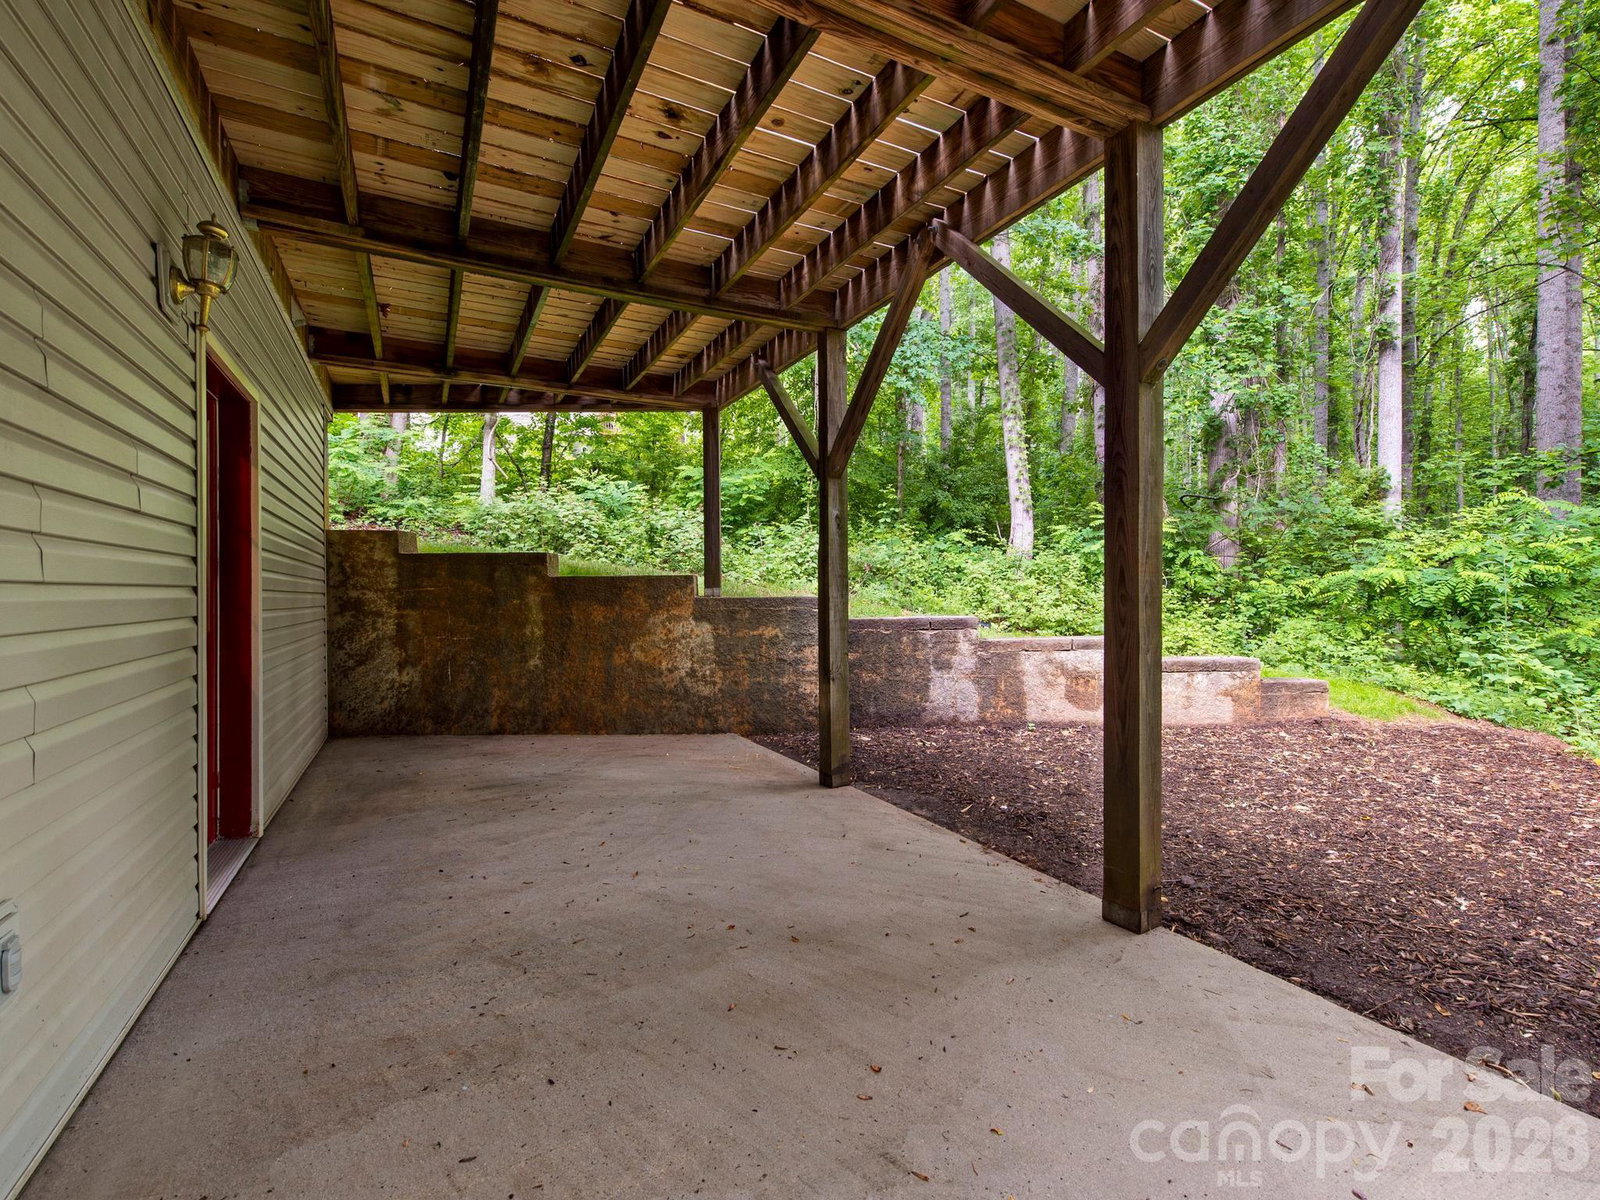
Priced below recent appraisal! Tucked away in the peaceful woods of Candler, this inviting home offers the perfect blend of comfort, character, and mountain privacy. From the moment you arrive, the circular driveway and natural setting create a welcoming sense of retreat. Inside, beautiful hardwood floors, warm reclaimed local wood accents, and a cozy propane gas fireplace give the home a rustic elegance and timeless charm that’s difficult to find. The home features a new metal roof installed in 2025, rear deck boards replaced in 2025, and updated AC components outside, including the blower replaced in 2020. The spacious lower-level den with half bath offers endless possibilities for entertaining, movie nights, hobbies, a game room, or guest space, while the oversized two-car garage provides plenty of room for storage, tools, or outdoor gear. Step outside and enjoy the beauty and privacy of the wooded backyard, and there's also a fire pit area in the front that's perfect for cool mountain evenings under the stars. Whether you’re enjoying coffee on the deck, gathering around the fire with friends, or relaxing by the fireplace after a long day, this home offers the kind of atmosphere that simply feels good to come home to. All appliances convey. Home is served by a shared well with the added security of a propane-powered backup generator for the well system. Shared driveway access with a private circular drive for the home.
Additional Information
- Hoa Fee
- $150
- Hoa Fee Paid
- Semi-Annually
- Fireplace
- Yes
- Equipment
- Dishwasher, Dryer, Electric Oven, Electric Range, Electric Water Heater, Freezer, Washer
- Foundation
- Basement
- Main Level Rooms
- Primary Bedroom, Bedroom(s), Bedroom(s), Laundry, Bathroom-Full, Bathroom-Full
- Laundry Location
- Electric Dryer Hookup, Inside, Laundry Room, Main Level, Washer Hookup
- Heating
- Electric, Heat Pump
- Water
- Shared Well
- Sewer
- Septic Installed
- Exterior Construction
- Vinyl
- Parking
- Basement, Circular Driveway, Driveway, Attached Garage, Garage Faces Side, RV Access/Parking, Shared Driveway
- Driveway
- Asphalt, Paved
- Elementary School
- Candler/Enka
- Middle School
- Enka
- High School
- Enka
- Special Conditions
- None
- Builder Name
- Tom Leatherwood
Mortgage Calculator
Listing courtesy of Godfrey Realty. godfreyrealtyteam@gmail.com
 “The data relating to real estate on this website derive in part from the Internet Data Exchange program. Brokers make an effort to deliver accurate information, but buyers should independently verify any information on which they will rely in a transaction. All properties are subject to prior sale, change or withdrawal. Neither Real Estate Company nor any listing broker shall be responsible for any typographical errors, misinformation, or misprints, and they shall be held totally harmless from any damages arising from reliance upon this data. This data is provided exclusively for consumers’ personal, non-commercial use and may not be used for any purpose other than to identify prospective properties they may be interested in purchasing. © 2026 Carolina Multiple Listing Services, Inc.”