8906 Glade Court, Huntersville, NC 28078
- $549,700
- 4
- BD
- 3
- BA
- 2,690
- SqFt




- List Price
- $549,700
- MLS#
- 4376212
- Status
- ACTIVE UNDER CONTRACT
- Property Type
- Residential
- Architectural Style
- Traditional
- Year Built
- 1995
- Price Change
- ▼ $100 1785284961
- Days on Market
- 136
- Bedrooms
- 4
- Bathrooms
- 3
- Full Baths
- 3
- Lot Size
- 11,325
- Lot Size Area
- 0.26
- Living Area
- 2,690
- Sq Ft Total
- 2690
- County
- Mecklenburg
- Subdivision
- Wynfield Forest
Property Description
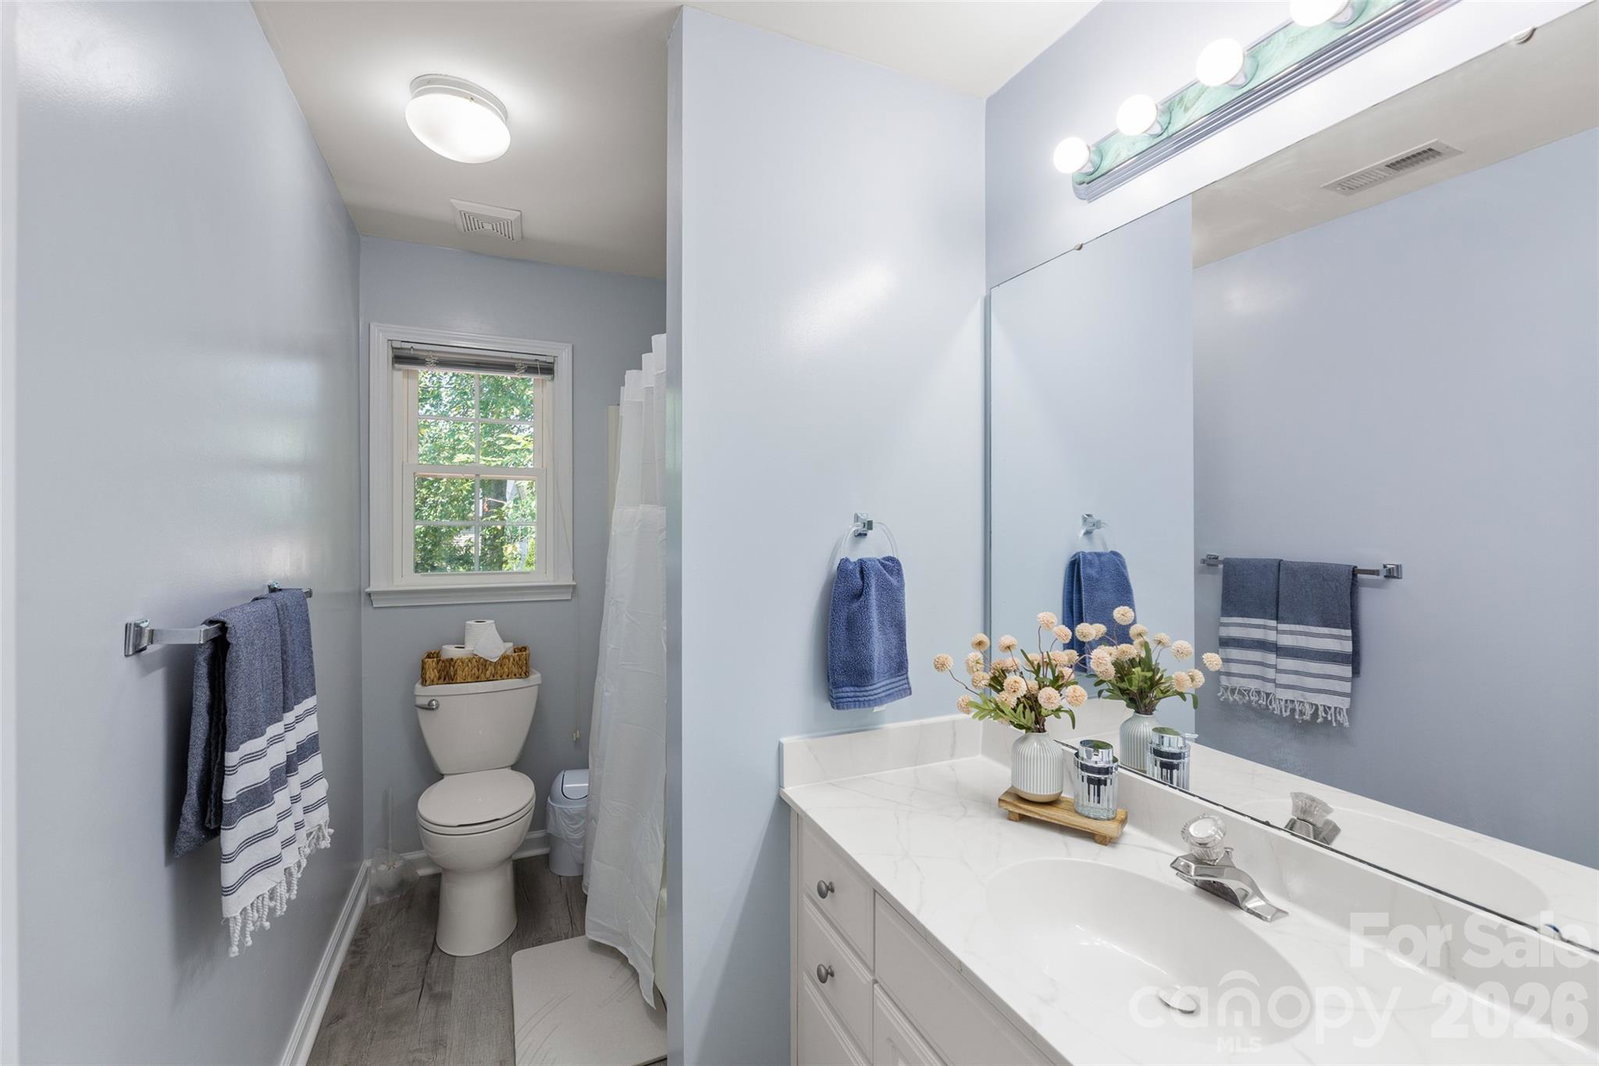
Seller offers $10,000 in Closings costs to the buyer .Nestled on a quiet cul-de-sac, this charming home features a private, fully fenced backyard designed for both relaxation and entertaining. Enjoy peaceful evenings on the screened porch with a ceiling fan, or host gatherings on the adjacent brick patio—your own outdoor retreat year-round. Ideally located near I-77, Birkdale Village, scenic greenway trails, shopping, and dining, this home sits in a well-established neighborhood that perfectly blends comfort and convenience. Inside, the main level offers a versatile and functional floor plan, including a room with access to a full bath—ideal as a guest suite or home office. Upstairs, you’ll find generously sized bedrooms, including an oversized fourth bedroom that can easily serve as a media room or flex space. Residents of Wynfield Forest enjoy an exceptional array of amenities, including a clubhouse, pool, tennis courts, basketball court, and playgrounds—everything you need for an active and connected lifestyle. Don’t miss your chance to make this inviting home yours!
Additional Information
- Hoa Fee
- $906
- Hoa Fee Paid
- Annually
- Community Features
- Clubhouse, Outdoor Pool, Playground, Sidewalks, Sport Court, Street Lights, Tennis Court(s)
- Fireplace
- Yes
- Interior Features
- Attic Stairs Pulldown, Cable Prewire, Kitchen Island, Walk-In Closet(s)
- Floor Coverings
- Carpet, Tile, Vinyl, Wood
- Equipment
- Dishwasher, Disposal, Electric Cooktop, Electric Oven, Gas Water Heater, Microwave, Plumbed For Ice Maker
- Foundation
- Slab
- Main Level Rooms
- Bathroom-Full, Kitchen, Living Room, Dining Area, Breakfast, Laundry
- Laundry Location
- Laundry Room, Main Level
- Heating
- Forced Air, Natural Gas
- Water
- City
- Sewer
- Public Sewer
- Exterior Construction
- Aluminum, Vinyl
- Roof
- Architectural Shingle
- Parking
- Attached Garage
- Driveway
- Concrete, Paved
- Elementary School
- Grand Oak
- Middle School
- Francis Bradley
- High School
- Hopewell
- Zoning
- GR
- Special Conditions
- None
Mortgage Calculator
Listing courtesy of Coldwell Banker Realty. j.alvarez@cbrealty.com
 “The data relating to real estate on this website derive in part from the Internet Data Exchange program. Brokers make an effort to deliver accurate information, but buyers should independently verify any information on which they will rely in a transaction. All properties are subject to prior sale, change or withdrawal. Neither Real Estate Company nor any listing broker shall be responsible for any typographical errors, misinformation, or misprints, and they shall be held totally harmless from any damages arising from reliance upon this data. This data is provided exclusively for consumers’ personal, non-commercial use and may not be used for any purpose other than to identify prospective properties they may be interested in purchasing. © 2026 Carolina Multiple Listing Services, Inc.”