129 Orvis Stone Circle, Biltmore Lake, NC 28715
- $924,000
- 3
- BD
- 3
- BA
- 2,682
- SqFt




- Sold Price
- $924,000
- List Price
- $950,000
- MLS#
- 4376214
- Status
- CLOSED
- Property Type
- Residential
- Year Built
- 2015
- Days on Market
- 53
- Closing Date
- Jul 15, 2026
- Bedrooms
- 3
- Bathrooms
- 3
- Full Baths
- 3
- Lot Size
- 3,484
- Lot Size Area
- 0.08
- Living Area
- 2,682
- Sq Ft Total
- 2682
- County
- Buncombe
- Subdivision
- Biltmore Lake
Property Description
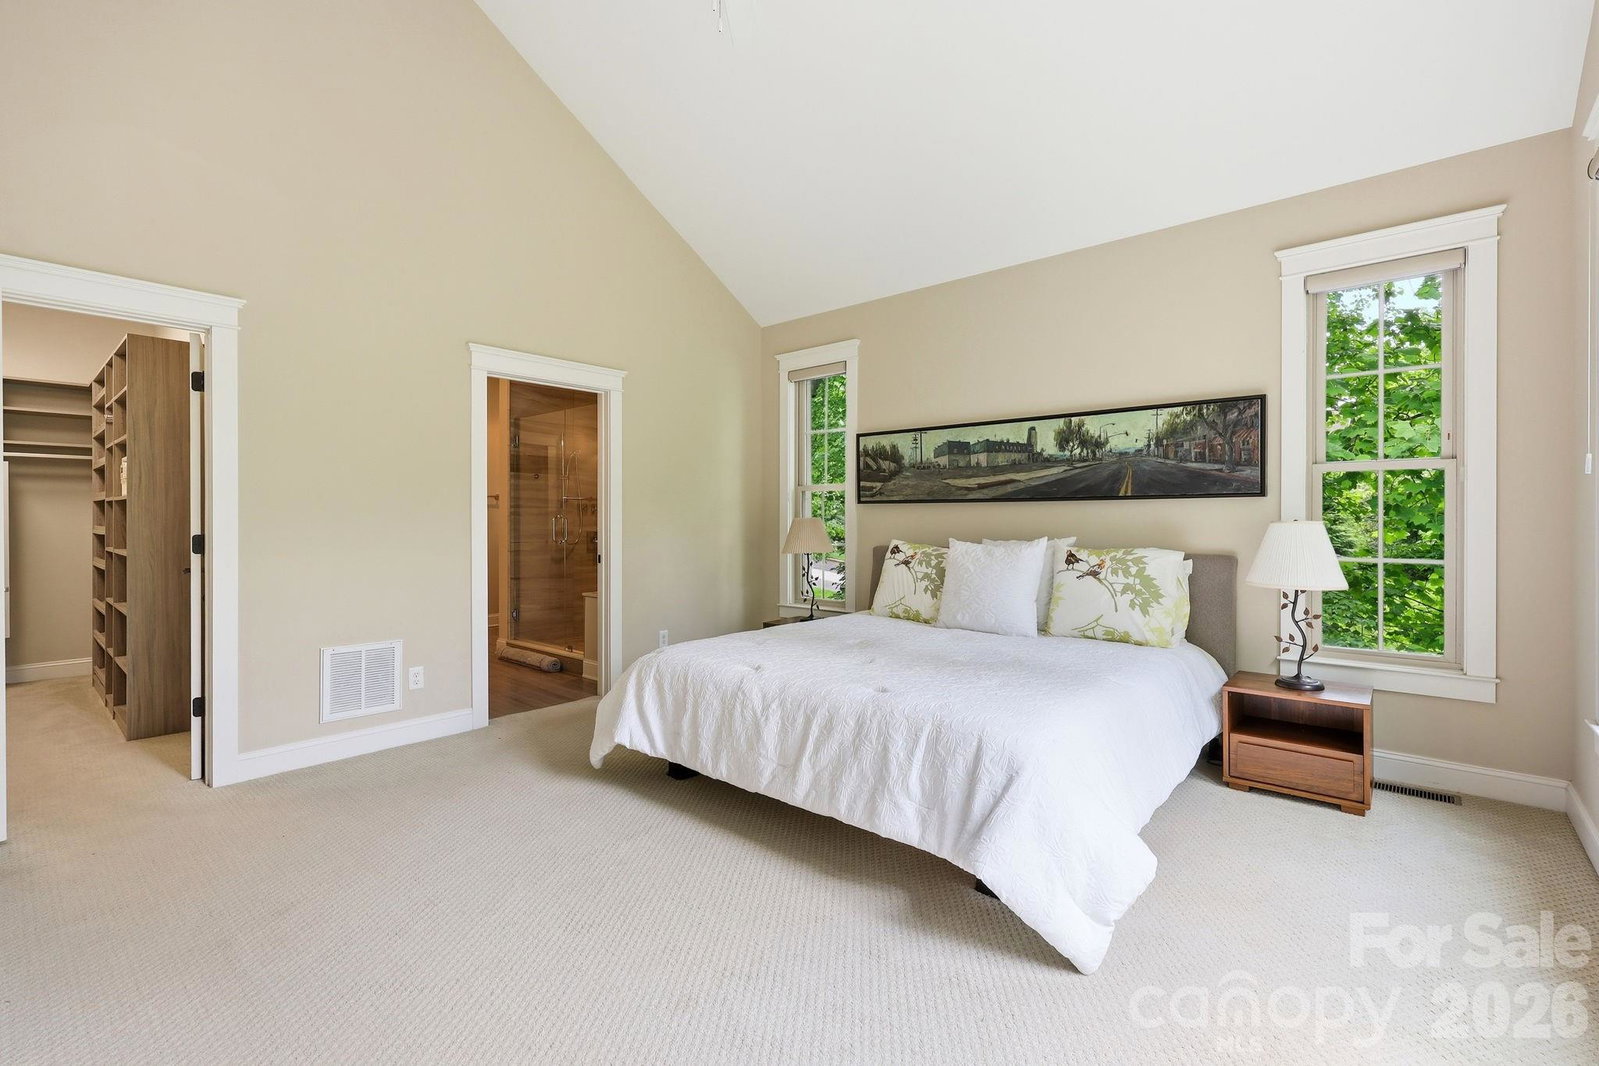
Located in the highly sought-after Cedar Rock gated section of Biltmore Lake, this beautifully crafted 3BR/3BA home offers the ease of true one-level living paired with the flexibility of additional guest space upstairs. Thoughtfully designed and exceptionally maintained, this move-in ready home combines comfort, elegance, and the coveted lock-and-leave lifestyle so many Asheville buyers are seeking. Inside, you’ll find stunning Tiger Wood flooring throughout the main living areas, an expansive and inviting floor plan, and a dramatic floor-to-ceiling stone fireplace creating a warm focal point for gathering and relaxing. The spacious primary suite is tucked conveniently on the main level, offering a peaceful retreat with a generously sized ensuite bathroom with tiled shower and bidet and a walk-in closet. Upstairs, enjoy an additional living area and guest space provide privacy and flexibility for visitors, hobbies, or a home office. Don't miss the huge encapsulated, clean crawlspace! Enjoy low-maintenance living while surrounded by the exceptional amenities of Biltmore Lake, including a 62-acre lake, miles of walking trails, tennis, pickleball, clubhouse gatherings, community events, swimming beach, non-motorized boating, and fishing. Cedar Rock is especially loved for its gated entrance, beautifully maintained grounds, and easy access to both outdoor adventure and everyday conveniences. Conveniently located just minutes to Asheville dining, shopping, and the Blue Ridge Parkway, this home offers the perfect balance of mountain lifestyle, community connection, and effortless living. Truly, this home has it all.
Additional Information
- Hoa Fee
- $1,795
- Hoa Fee Paid
- Quarterly
- Community Features
- Clubhouse, Gated, Lake Access, Picnic Area, Playground, Recreation Area, Sidewalks, Street Lights, Tennis Court(s), Walking Trails
- Fireplace
- Yes
- Interior Features
- Attic Walk In, Breakfast Bar, Built-in Features, Entrance Foyer, Kitchen Island, Open Floorplan, Pantry, Storage, Walk-In Closet(s), Walk-In Pantry
- Floor Coverings
- Carpet, Tile, Wood
- Equipment
- Dishwasher, Gas Oven, Gas Range, Gas Water Heater, Microwave, Refrigerator, Refrigerator with Ice Maker, Self Cleaning Oven
- Foundation
- Crawl Space
- Main Level Rooms
- Primary Bedroom, Bedroom(s), Bathroom-Full, Bathroom-Full, Kitchen, Dining Room, Great Room, Laundry
- Laundry Location
- Gas Dryer Hookup, Laundry Room, Main Level, Washer Hookup
- Heating
- Forced Air, Heat Pump, Natural Gas, Zoned
- Water
- City
- Sewer
- Public Sewer
- Exterior Features
- Lawn Maintenance
- Exterior Construction
- Fiber Cement, Stone
- Roof
- Architectural Shingle
- Parking
- Driveway, Attached Garage, Garage Door Opener, Garage Faces Front, Keypad Entry
- Driveway
- Asphalt, Paved
- Lot Description
- Cul-De-Sac, Level, Private, Wooded
- Elementary School
- Hominy Valley/Enka
- Middle School
- Enka
- High School
- Enka
- Special Conditions
- None
Mortgage Calculator
Listing courtesy of EXP Realty LLC. laurauherkarealtor@gmail.com
Selling Office: Howard Hanna Beverly-Hanks Asheville-Biltmore Park. “The data relating to real estate on this website derive in part from the Internet Data Exchange program. Brokers make an effort to deliver accurate information, but buyers should independently verify any information on which they will rely in a transaction. All properties are subject to prior sale, change or withdrawal. Neither Real Estate Company nor any listing broker shall be responsible for any typographical errors, misinformation, or misprints, and they shall be held totally harmless from any damages arising from reliance upon this data. This data is provided exclusively for consumers’ personal, non-commercial use and may not be used for any purpose other than to identify prospective properties they may be interested in purchasing. © 2026 Carolina Multiple Listing Services, Inc.”