2818 Dominion Court, Monroe, NC 28110
- $400,000
- 4
- BD
- 3
- BA
- 2,051
- SqFt




- List Price
- $400,000
- MLS#
- 4376904
- Status
- ACTIVE
- Property Type
- Residential
- Architectural Style
- Transitional
- Year Built
- 2022
- Price Change
- ▼ $10,000 1785290706
- Days on Market
- 89
- Bedrooms
- 4
- Bathrooms
- 3
- Full Baths
- 2
- Half Baths
- 1
- Lot Size
- 11,761
- Lot Size Area
- 0.27
- Living Area
- 2,051
- Sq Ft Total
- 2051
- County
- Union
- Subdivision
- Kellerton Place
Property Description
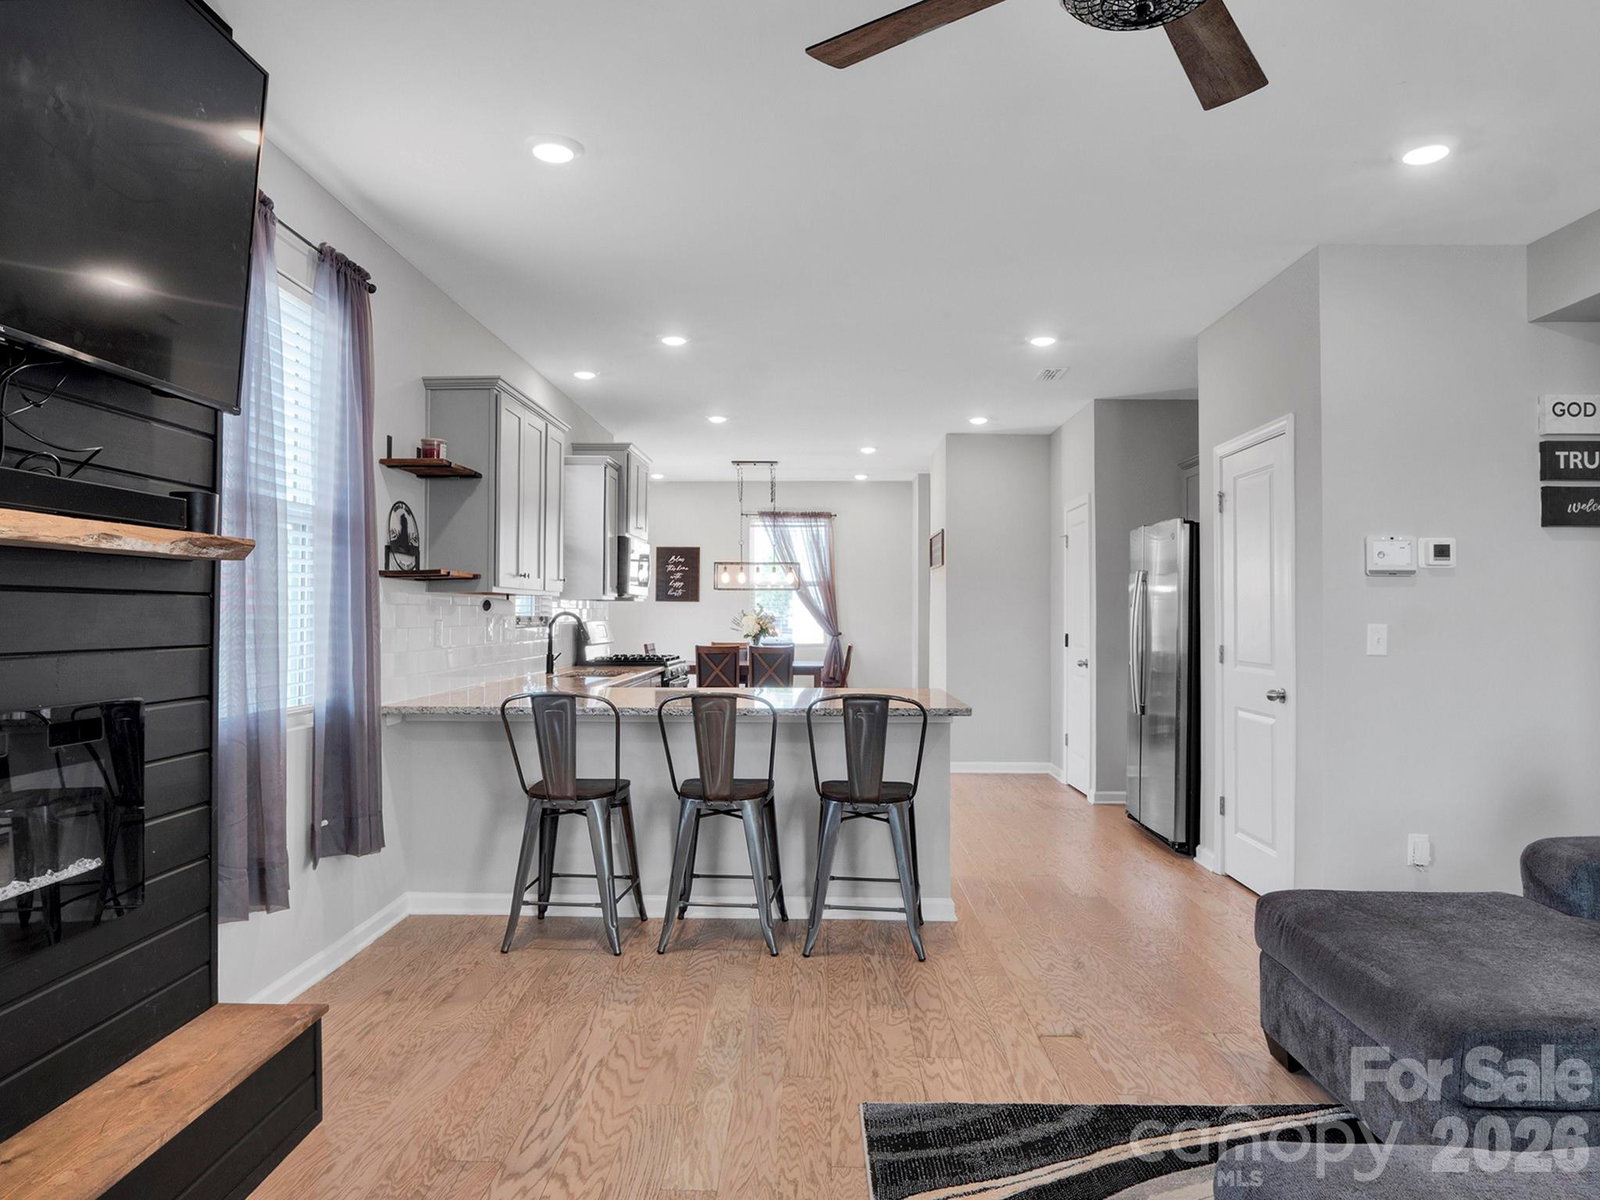
Back on the Market at no fault of the sellers. Welcome home to 2818 Dominion Ct. nestled within the highly desirable Kellerton Place subdivision. Situated on a quiet cul-de-sac, this exceptional residence features four bedrooms, two and a half bathrooms, and a welcoming covered front porch. Inside, the main level boasts fresh paint and durable luxury vinyl plank throughout. The formal foyer opens into a versatile home office or flex space, leading directly into an expansive great room centered around a cozy fireplace. The main level flows seamlessly into a gourmet kitchen, which showcases elegant grey cabinetry with crown molding, pristine granite countertops and a classic subway tile backsplash. Culinary enthusiasts will appreciate the premium stainless steel appliances, including a gas range. The space is completed by a functional breakfast bar and a dedicated dining area perfect for hosting guests. Conveniently located off the garage entrance is a practical mudroom drop-zone and a powder room. The garage itself boasts an upgraded, high end epoxy floor finish. Outdoors, the expansive, fully fenced backyard features a designated firepit area, offering an ideal setting for outdoor relaxation and entertainment. Upgraded organization is a hallmark of this property, featuring custom-designed closet systems throughout. The upper level includes a convenient laundry room equipped with custom cabinetry, alongside a stylishly updated full hallway bathroom. The sophisticated primary suite features a dramatic tray ceiling, abundant natural light, a massive custom walk-in closet and a luxurious en-suite bathroom with a private linen closet. Three additional generously sized bedrooms, each featuring custom storage solutions, complete the second floor. Schedule your private tour today to experience this meticulously upgraded home in person.
Additional Information
- Hoa Fee
- $232
- Hoa Fee Paid
- Quarterly
- Community Features
- Outdoor Pool, Playground
- Fireplace
- Yes
- Interior Features
- Attic Stairs Pulldown
- Floor Coverings
- Carpet, Laminate
- Equipment
- Dishwasher, Disposal
- Foundation
- Slab
- Main Level Rooms
- Great Room, Kitchen, Office, Bathroom-Half, Dining Area
- Laundry Location
- Utility Room, Upper Level
- Heating
- Electric
- Water
- City
- Sewer
- Public Sewer
- Exterior Features
- Fire Pit
- Exterior Construction
- Fiber Cement
- Roof
- Fiberglass
- Parking
- Driveway, Attached Garage, Garage Door Opener, Garage Faces Front
- Driveway
- Concrete, Paved
- Lot Description
- Cul-De-Sac
- Elementary School
- Unspecified
- Middle School
- Unspecified
- High School
- Unspecified
- Special Conditions
- None
Mortgage Calculator
Listing courtesy of Moncure Inc. moncureinc@gmail.com
 “The data relating to real estate on this website derive in part from the Internet Data Exchange program. Brokers make an effort to deliver accurate information, but buyers should independently verify any information on which they will rely in a transaction. All properties are subject to prior sale, change or withdrawal. Neither Real Estate Company nor any listing broker shall be responsible for any typographical errors, misinformation, or misprints, and they shall be held totally harmless from any damages arising from reliance upon this data. This data is provided exclusively for consumers’ personal, non-commercial use and may not be used for any purpose other than to identify prospective properties they may be interested in purchasing. © 2026 Carolina Multiple Listing Services, Inc.”