7317 Butternut Oak Terrace, Huntersville, NC 28078
- $509,000
- 4
- BD
- 3
- BA
- 2,420
- SqFt




- List Price
- $509,000
- MLS#
- 4377119
- Status
- ACTIVE
- Property Type
- Residential
- Architectural Style
- Traditional
- Year Built
- 2026
- Price Change
- ▼ $46,100 1784309593
- Days on Market
- 93
- Bedrooms
- 4
- Bathrooms
- 3
- Full Baths
- 2
- Half Baths
- 1
- Lot Size
- 7,013
- Lot Size Area
- 0.161
- Living Area
- 2,420
- Sq Ft Total
- 2420
- County
- Mecklenburg
- Subdivision
- Oak Grove Hill
Property Description
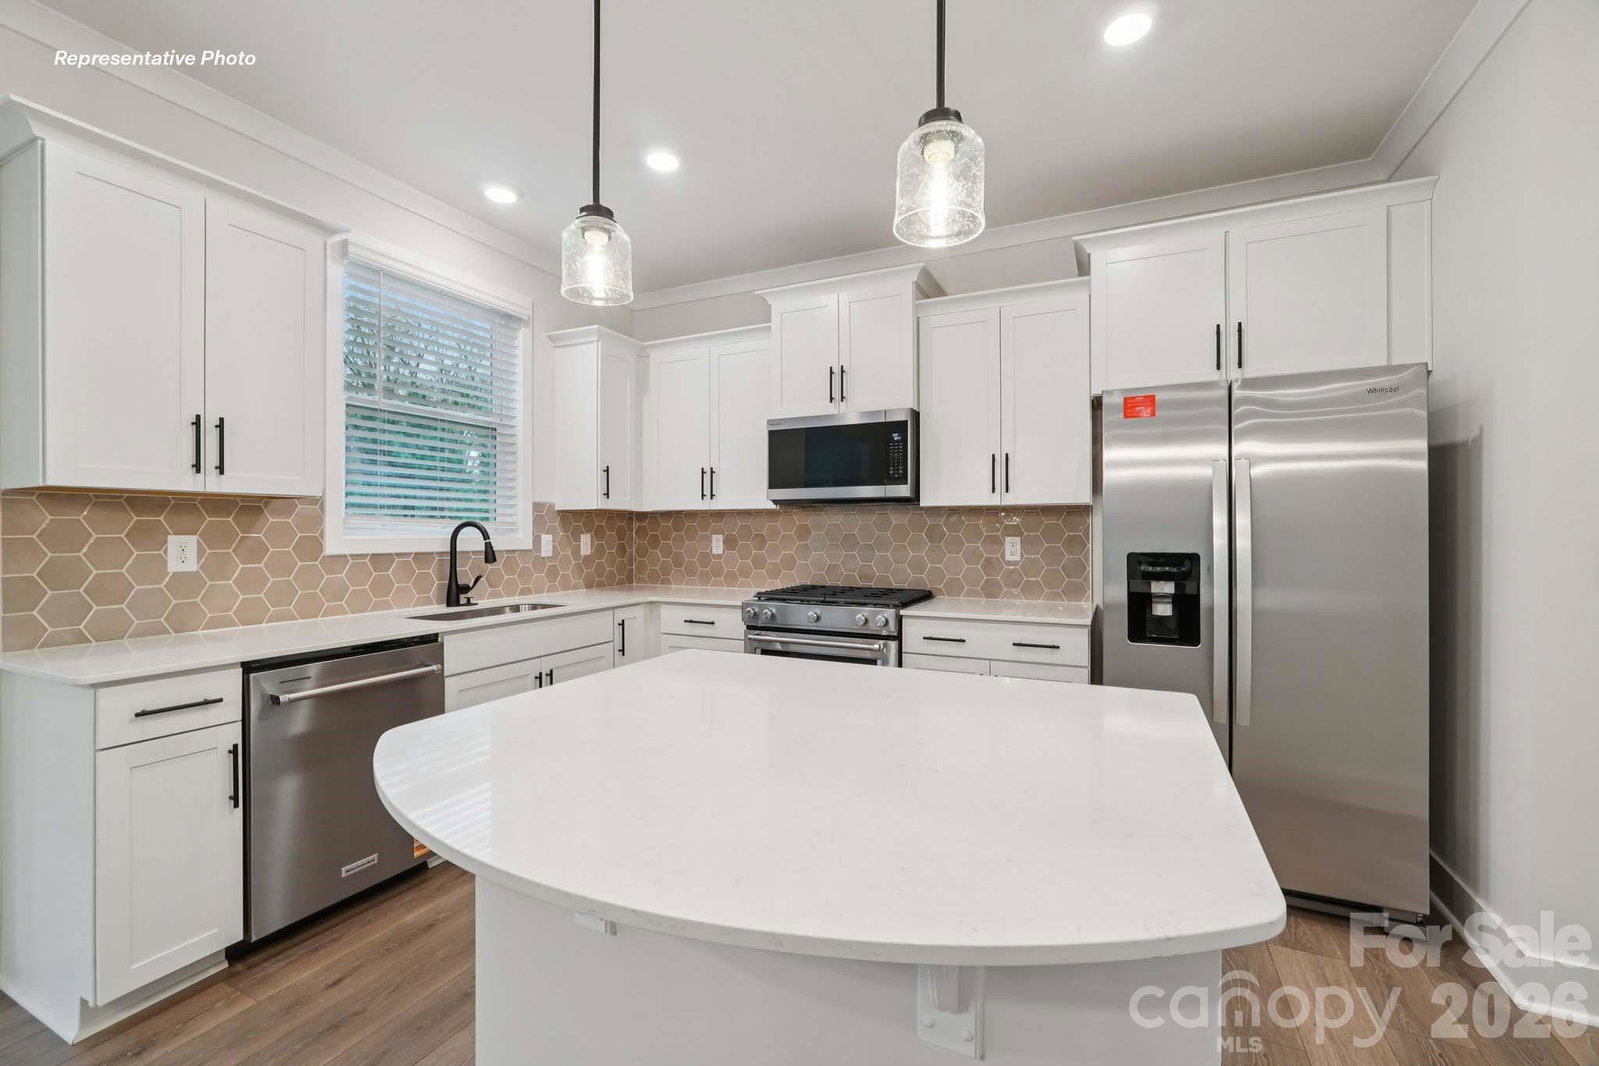
BRAND NEW CONSTRUCTION in Huntersville! This stylish Verwood home is nestled in the 1st phase of the community. You're greeted by elegant coffer ceilings in the dining room and 9ft ceilings on the main level. Entertain in a beautiful kitchen adjacent to a gorgeous sunroom, granite tops, SS appliances with gas stove. Kitchen opens to a spacious family room with cozy gas fireplace. Expansive master retreat, large primary w/ dual vanities, shower with semi-frameless glass, and large walk-in closet. Upstairs also find all 4 bedrooms and 2 full bathrooms. All homes include a tankless water heater, our new home is connected smart home feature, & full sod landscaping. Homesite 68. One of the best parts of this opportunity is that buyers can take the home to our Design Center, where you’ll be able to pick your finishes, choose your colors, and semi-customize the home to match your personal style from top to bottom. From cabinets and countertops to fixtures and flooring, you get the chance to make it uniquely yours. A perfect choice for anyone wanting the benefits of new construction with the freedom to personalize every detail.
Additional Information
- Hoa Fee
- $271
- Hoa Fee Paid
- Quarterly
- Community Features
- Playground, Recreation Area, Sidewalks
- Fireplace
- Yes
- Interior Features
- Cable Prewire, Kitchen Island, Open Floorplan, Pantry, Walk-In Closet(s), Walk-In Pantry
- Floor Coverings
- Carpet, Laminate, Tile
- Equipment
- Dishwasher, Disposal, Gas Cooktop, Gas Water Heater, Microwave, Plumbed For Ice Maker, Wall Oven
- Foundation
- Slab
- Main Level Rooms
- Bathroom-Half, Breakfast, Dining Room, Family Room, Kitchen, Laundry, Living Room, Sunroom
- Laundry Location
- Upper Level
- Heating
- Heat Pump
- Water
- County Water
- Sewer
- County Sewer
- Exterior Construction
- Hardboard Siding, Stone Veneer
- Roof
- Architectural Shingle
- Parking
- Attached Garage
- Driveway
- Concrete, Paved
- Lot Description
- Wooded
- Elementary School
- Long Creek
- Middle School
- Francis Bradley
- High School
- Hopewell
- Zoning
- R100
- Special Conditions
- None
- New Construction
- Yes
- Builder Name
- DR Horton
Mortgage Calculator
Listing courtesy of DR Horton Inc. mcwilhelm@drhorton.com
 “The data relating to real estate on this website derive in part from the Internet Data Exchange program. Brokers make an effort to deliver accurate information, but buyers should independently verify any information on which they will rely in a transaction. All properties are subject to prior sale, change or withdrawal. Neither Real Estate Company nor any listing broker shall be responsible for any typographical errors, misinformation, or misprints, and they shall be held totally harmless from any damages arising from reliance upon this data. This data is provided exclusively for consumers’ personal, non-commercial use and may not be used for any purpose other than to identify prospective properties they may be interested in purchasing. © 2026 Carolina Multiple Listing Services, Inc.”