41 Saint Andrews Road, Arden, NC 28704
- $475,000
- 3
- BD
- 3
- BA
- 2,324
- SqFt




- List Price
- $475,000
- MLS#
- 4377125
- Status
- ACTIVE UNDER CONTRACT
- Property Type
- Residential
- Architectural Style
- Traditional
- Year Built
- 1977
- Price Change
- ▼ $25,000 1784318073
- Days on Market
- 89
- Bedrooms
- 3
- Bathrooms
- 3
- Full Baths
- 3
- Lot Size
- 14,374
- Lot Size Area
- 0.33
- Living Area
- 2,324
- Sq Ft Total
- 2324
- County
- Buncombe
- Subdivision
- St Andrews
Property Description
Welcome to your Blue Ridge foothills sanctuary nestled in the St Andrews subdivision of Arden. This sweet home offers the perfect blend of modern upgrades and serene outdoor living. The updated kitchen designed for style and efficiency, has stainless steel appliance, granite counters and stack washer/dryer for convenience. Enjoy a morning coffee with long range winter views from the front wrap around deck or hot tub on the expansive rear deck for unwinding under the stars. With 3 bedrooms/3 baths, family room, living room and den you’ll have plenty of room to live and grow and not worry about the big stuff, with a new roof in 2025, newer HVAC and gas water heater. Stone fireplace in the family room and wood stove in the basement area for cool winter nights. Oversized two car garage allows ample room for a workshop.
Additional Information
- Fireplace
- Yes
- Interior Features
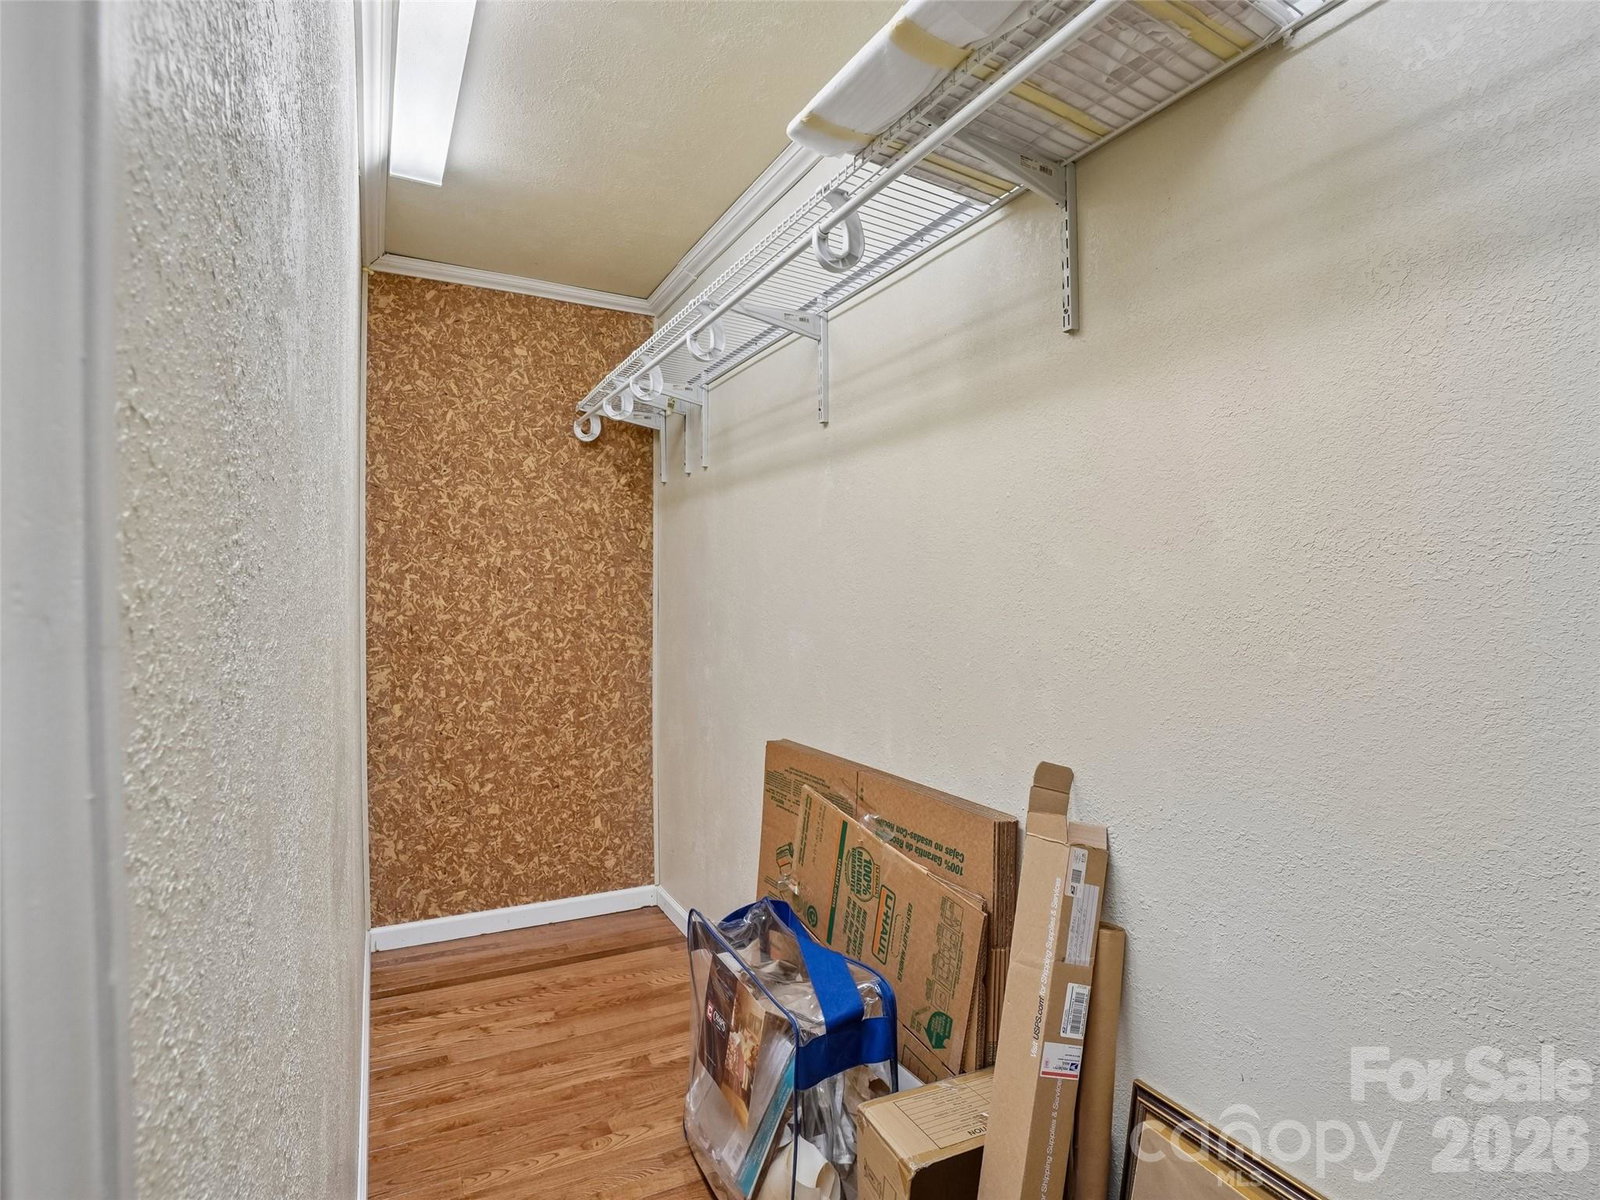
- Entrance Foyer, Kitchen Island, Open Floorplan, Sauna, Walk-In Closet(s)
- Floor Coverings
- Carpet, Tile, Wood
- Equipment
- Disposal, ENERGY STAR Qualified Dishwasher, Filtration System, Gas Range, Gas Water Heater, Microwave, Refrigerator, Washer/Dryer
- Foundation
- Basement
- Main Level Rooms
- Living Room, Family Room, Kitchen, Primary Bedroom, Bedroom(s), Bathroom-Full, Dining Area
- Laundry Location
- In Kitchen, Laundry Closet
- Heating
- Central, Natural Gas, Wood Stove
- Water
- City
- Sewer
- Septic Installed
- Exterior Features
- Hot Tub
- Exterior Construction
- Wood
- Roof
- Architectural Shingle
- Parking
- Attached Garage
- Driveway
- Asphalt, Paved
- Lot Description
- Sloped
- Elementary School
- Glen Arden/Koontz
- Middle School
- Cane Creek
- High School
- T.C. Roberson
- Special Conditions
- None
Mortgage Calculator
Listing courtesy of Howard Hanna Beverly-Hanks Asheville-North. doris.longworth@allentate.com
 “The data relating to real estate on this website derive in part from the Internet Data Exchange program. Brokers make an effort to deliver accurate information, but buyers should independently verify any information on which they will rely in a transaction. All properties are subject to prior sale, change or withdrawal. Neither Real Estate Company nor any listing broker shall be responsible for any typographical errors, misinformation, or misprints, and they shall be held totally harmless from any damages arising from reliance upon this data. This data is provided exclusively for consumers’ personal, non-commercial use and may not be used for any purpose other than to identify prospective properties they may be interested in purchasing. © 2026 Carolina Multiple Listing Services, Inc.”