12930 Hamilton Road, Charlotte, NC 28273
- $699,500
- 3
- BD
- 4
- BA
- 2,373
- SqFt




- List Price
- $699,500
- MLS#
- 4377146
- Status
- ACTIVE
- Property Type
- Residential
- Year Built
- 2026
- Price Change
- ▼ $50,000 1787879637
- Days on Market
- 137
- Bedrooms
- 3
- Bathrooms
- 4
- Full Baths
- 3
- Half Baths
- 1
- Lot Size
- 43,995
- Lot Size Area
- 1.01
- Living Area
- 2,373
- Sq Ft Total
- 2373
- County
- Mecklenburg
- Subdivision
- Steele Creek
Property Description
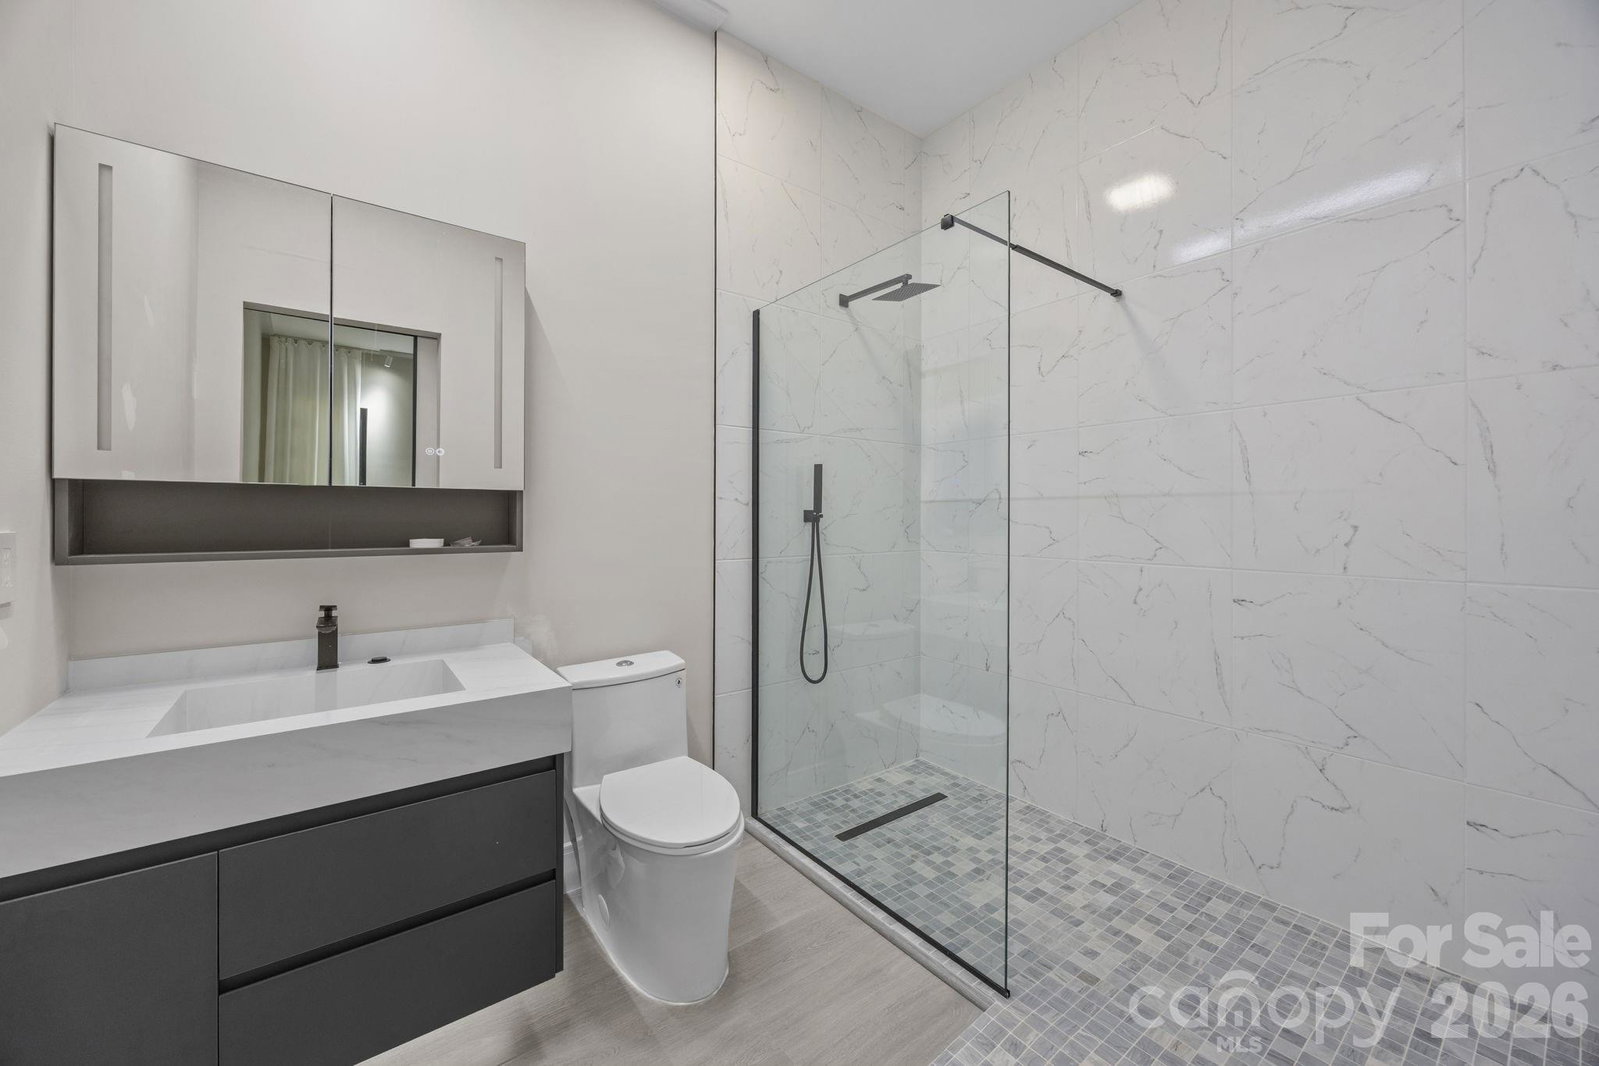
Stunning new construction on a private 1+ acre lot in the heart of Southwest Charlotte’s premier retail and dining district. This modern one-story home offers over 3,000 sq ft of total space, including 2,373 sq ft of open, light-filled living area with 10’ ceilings and a seamless layout designed for both comfort and entertaining. The chef’s kitchen features quartz countertops, high-end appliances, soft-close cabinetry, a large island, and a walk-in pantry. The primary suite includes his-and-hers walk-in closets and a custom glass shower. All bedrooms offer walk-in closets and private glass-panel showers. A spacious rear patio overlooks the deep, wooded backyard, complete with an outdoor fireplace for year-round enjoyment. The oversized two-car garage and extended concrete drive provide ample parking. The expansive lot offers exceptional potential for a future pool, guest house, or additional garage. Premium exterior finishes include architectural stone accents and durable fiber-cement siding. A rare opportunity to own a private modern estate in a highly desirable Southwest Charlotte corridor.
Additional Information
- Fireplace
- Yes
- Floor Coverings
- Laminate
- Equipment
- Dishwasher, Disposal, Dual Flush Toilets, Electric Range, Electric Water Heater, ENERGY STAR Qualified Washer, ENERGY STAR Qualified Dryer, ENERGY STAR Qualified Refrigerator, Microwave, Tankless Water Heater, Washer/Dryer
- Foundation
- Slab
- Main Level Rooms
- Primary Bedroom, Bedroom(s), Bedroom(s)
- Laundry Location
- Mud Room, Laundry Room, Sink
- Heating
- Central, Forced Air, Heat Pump
- Water
- City
- Sewer
- Septic Installed
- Exterior Construction
- Fiber Cement, Hardboard Siding, Stone Veneer
- Roof
- Composition
- Parking
- Driveway, Attached Garage, Garage Door Opener
- Driveway
- Concrete
- Lot Description
- Wooded
- Elementary School
- River Gate
- Middle School
- Southwest
- High School
- Palisades
- Special Conditions
- None
- New Construction
- Yes
- Builder Name
- Svetlana Bakhtiyarova
Mortgage Calculator
Listing courtesy of One Charlotte Realty, Inc. 561-674-4669
 “The data relating to real estate on this website derive in part from the Internet Data Exchange program. Brokers make an effort to deliver accurate information, but buyers should independently verify any information on which they will rely in a transaction. All properties are subject to prior sale, change or withdrawal. Neither Real Estate Company nor any listing broker shall be responsible for any typographical errors, misinformation, or misprints, and they shall be held totally harmless from any damages arising from reliance upon this data. This data is provided exclusively for consumers’ personal, non-commercial use and may not be used for any purpose other than to identify prospective properties they may be interested in purchasing. © 2026 Carolina Multiple Listing Services, Inc.”