9 Ashe Park Circle, Asheville, NC 28806
- $825,000
- 4
- BD
- 4
- BA
- 2,730
- SqFt


- List Price
- $825,000
- MLS#
- 4377416
- Status
- ACTIVE
- Property Type
- Residential
- Architectural Style
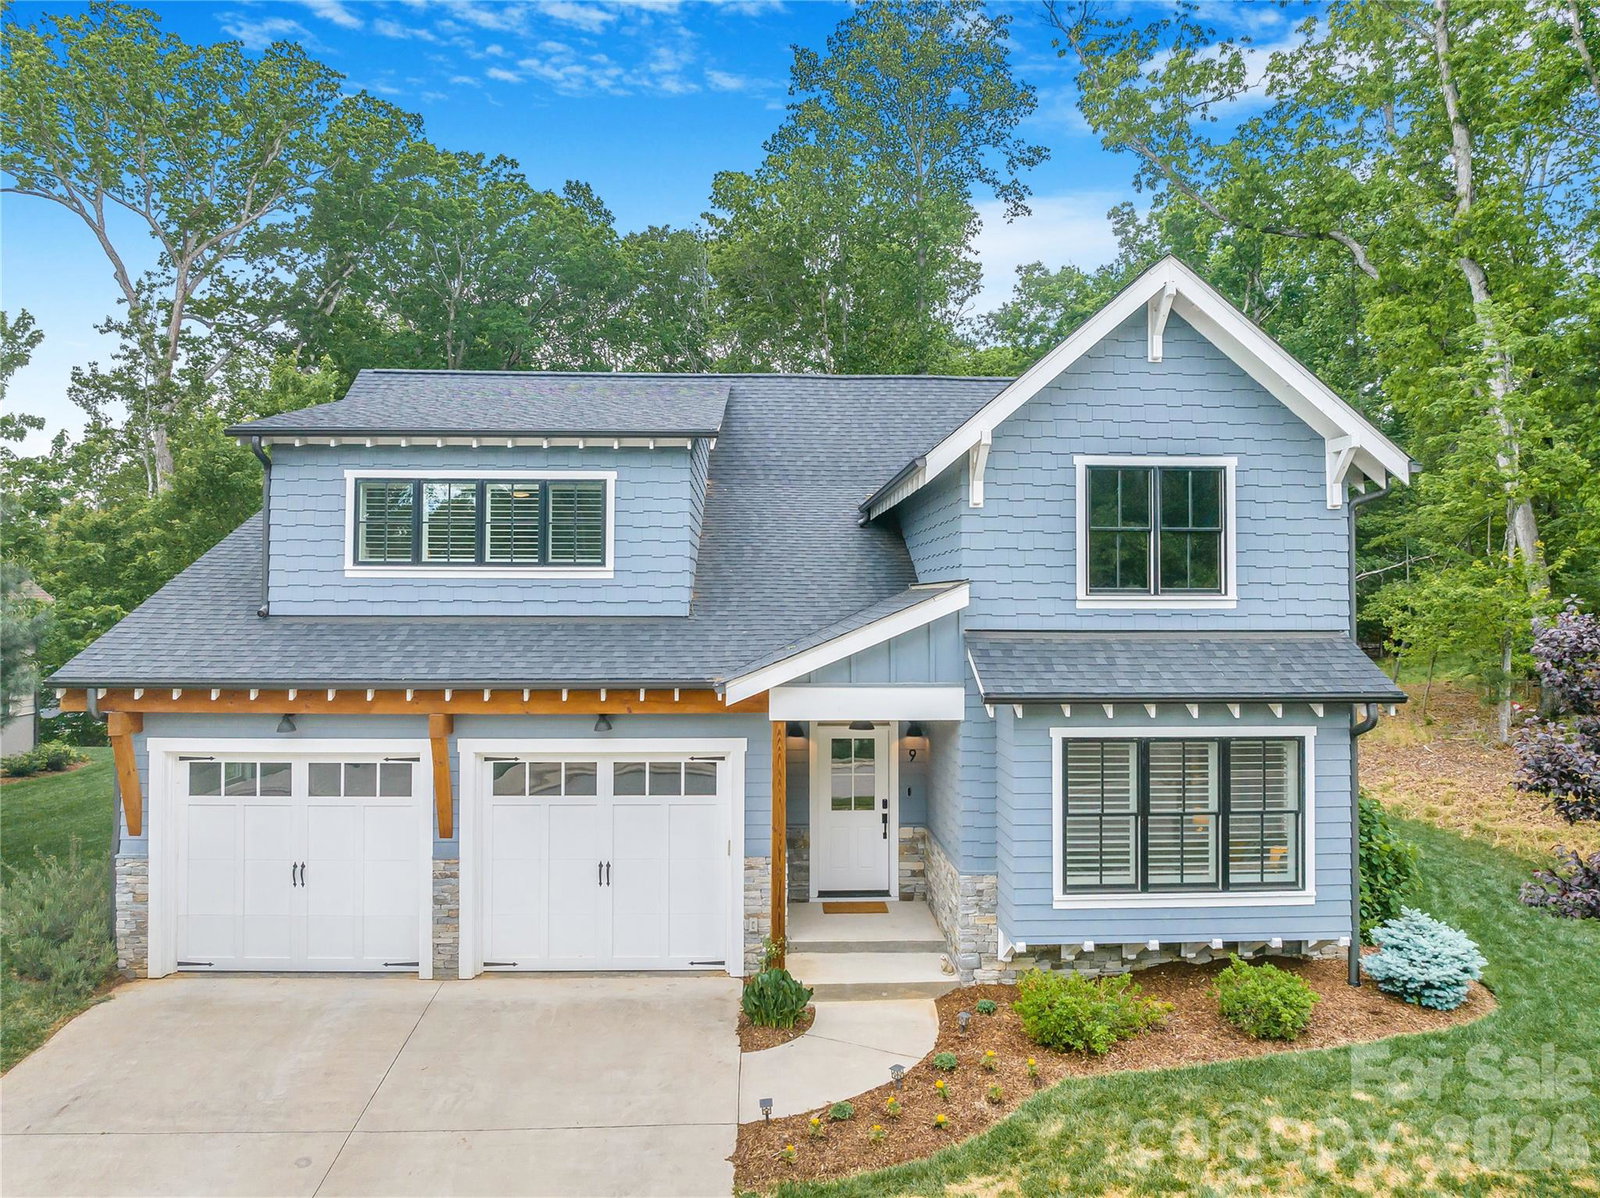
- Arts and Crafts
- Year Built
- 2020
- Price Change
- ▼ $24,500 1787737166
- Days on Market
- 121
- Bedrooms
- 4
- Bathrooms
- 4
- Full Baths
- 3
- Half Baths
- 1
- Lot Size
- 10,454
- Lot Size Area
- 0.24
- Living Area
- 2,730
- Sq Ft Total
- 2730
- County
- Buncombe
- Subdivision
- Ashecroft
Property Description
Open House Sunday 8/23 2-4PM. Nestled in the well-designed Ashecroft community, 9 Ashe Park Circle offers the perfect blend of quality craftsmanship, thoughtful design, and easy everyday living. Built in 2020 by Christopher Fox Builders, this beautifully appointed home was crafted for comfortable one-level living, with the added flexibility of an upper-level bonus room and full bath—ideal for guests, a home office, or hobby space. Inside, you’ll find upscale finishes throughout, including site-finished oak hardwood floors, Silestone quartz countertops, tile showers, and soaring 9-foot ceilings on the main level. The kitchen is both stylish and functional, featuring a KitchenAid dual-fuel range and French door refrigerator, while Pella windows and doors bring in abundant natural light and energy efficiency. Step outside to enjoy the covered back porch overlooking preserved community green space that enhances privacy and protects the peaceful mountain setting. The .24-acre lot also includes a fenced backyard—perfect for playing safely and within sight while enjoying the outdoors. This move-in-ready home combines timeless finishes, smart design, and a prime location in one of the area’s most desirable communities.
Additional Information
- Hoa Fee
- $746
- Hoa Fee Paid
- Annually
- Fireplace
- Yes
- Equipment
- Dishwasher, Electric Water Heater, Microwave, Refrigerator
- Foundation
- Slab
- Main Level Rooms
- Primary Bedroom, Bedroom(s), Bedroom(s), Bathroom-Full, Bathroom-Full, Kitchen, Dining Room, Living Room, Laundry, Mud
- Laundry Location
- Main Level
- Heating
- Fresh Air Ventilation, Heat Pump
- Water
- City
- Sewer
- Public Sewer
- Exterior Construction
- Fiber Cement, Stone
- Roof
- Architectural Shingle
- Parking
- Attached Garage
- Driveway
- Concrete, Paved
- Lot Description
- Level, Wooded
- Elementary School
- Sand Hill-Venable/Enka
- Middle School
- Enka
- High School
- Enka
- Special Conditions
- None
Mortgage Calculator
Listing courtesy of Town and Mountain Realty. jessica@townandmountain.com
 “The data relating to real estate on this website derive in part from the Internet Data Exchange program. Brokers make an effort to deliver accurate information, but buyers should independently verify any information on which they will rely in a transaction. All properties are subject to prior sale, change or withdrawal. Neither Real Estate Company nor any listing broker shall be responsible for any typographical errors, misinformation, or misprints, and they shall be held totally harmless from any damages arising from reliance upon this data. This data is provided exclusively for consumers’ personal, non-commercial use and may not be used for any purpose other than to identify prospective properties they may be interested in purchasing. © 2026 Carolina Multiple Listing Services, Inc.”