777 S River Road, Tryon, NC 28782
- $2,695,000
- 6
- BD
- 9
- BA
- 3,402
- SqFt




- List Price
- $2,695,000
- MLS#
- 4377505
- Status
- ACTIVE
- Property Type
- Residential
- Architectural Style
- Farmhouse
- Year Built
- 1946
- Days on Market
- 132
- Bedrooms
- 6
- Bathrooms
- 9
- Full Baths
- 6
- Half Baths
- 3
- Lot Size
- 1,047,618
- Lot Size Area
- 24.05
- Living Area
- 3,402
- Sq Ft Total
- 3402
- County
- Polk
- Subdivision
- No Neighborhood
Property Description
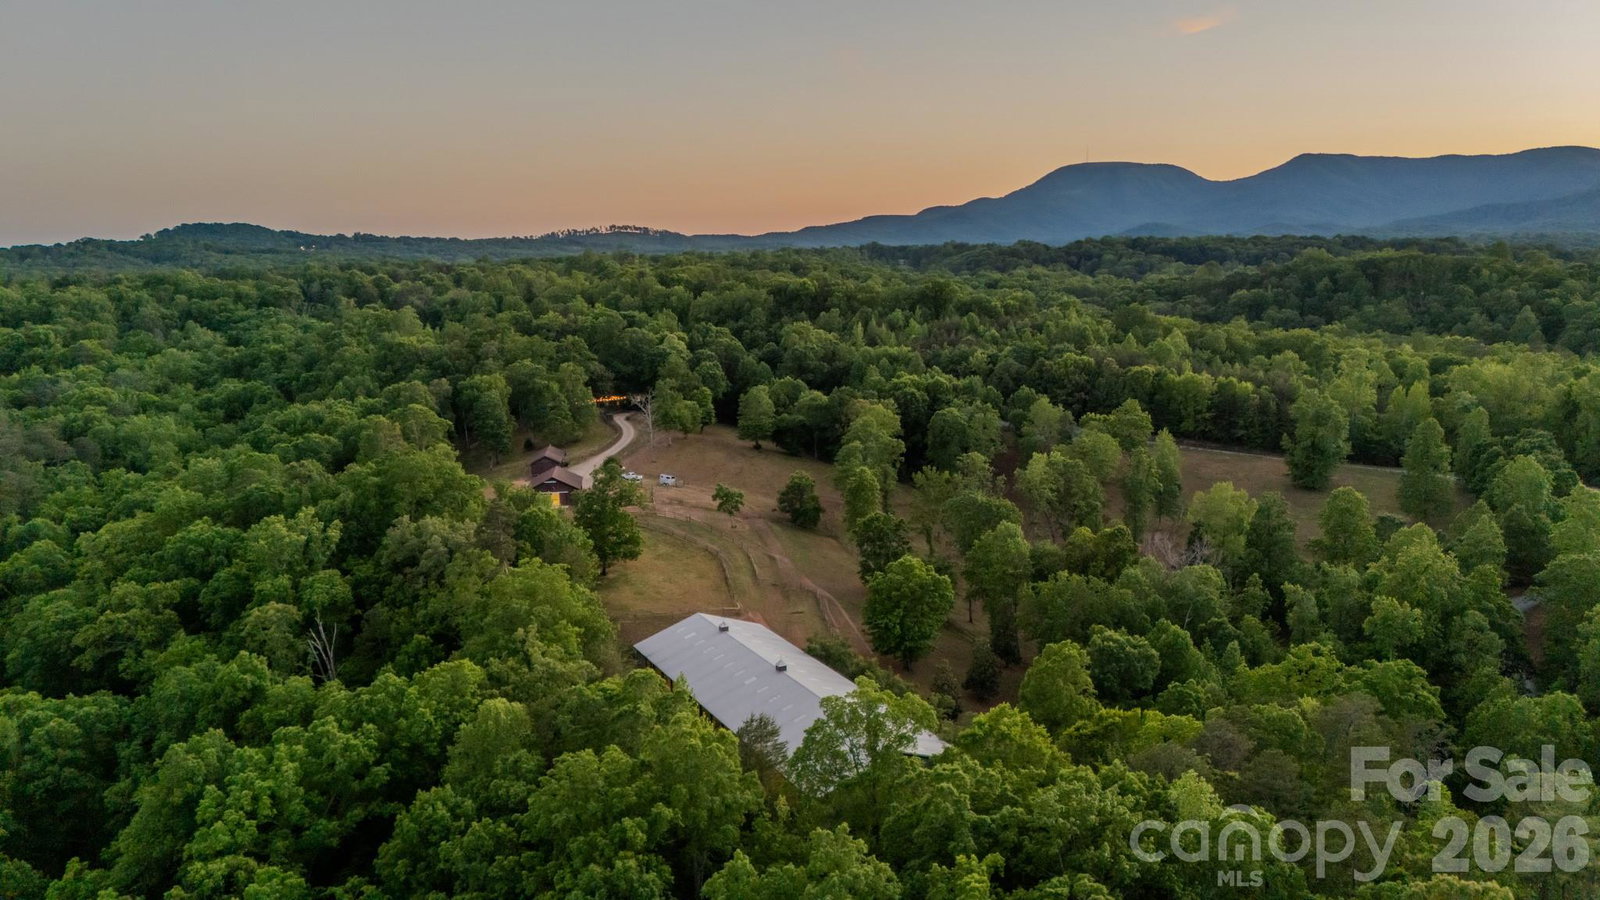
Welcome to The Hayloft, a rare and romantic estate from a more gracious era—built in 1946 by Carter Brown, the man whose influence helped shape Tryon into the equestrian community it is today. Brown's hand still shows in every corner. Heart pine floors, hand-hewn beams, a stone fireplace anchoring the living room, paneled walls that only deepen with time and this remains one of the few original homes he built. Eighty years on, it reads like the source material for Hunting Country itself, it is heritage and an invitation into a life of tradition, elegance, and the enduring rhythm of equestrian living Twenty-four acres run across pasture, woods, and gentle slope, with stunning year-round mountain views and a serene creek along the lower edge. The property functions as a true compound, 3 separate residences sit thoughtfully placed for privacy and rhythm. The 3-bedroom main home opens into rooms that feel collected rather than decorated, with vaulted ceilings, beams that have held their line for eight decades, and a primary suite organized around its own fireplace. The renovated kitchen carries the load for both holiday cooking and Tuesday morning coffee, with a gas range, double oven, beverage refrigerator, generous island, and a walk-in pantry sized for people who actually cook. Open floorplan flow runs from the kitchen through the dining room and into a family room and den, both with fireplaces of their own. Sunday dinners and quiet weekday breakfasts find their own rhythms in the same set of rooms. The primary suite sits behind its own fireplace, with a walk-in closet, an updated bath, and the kind of stillness that only old houses on private acreage can offer. The two-bedroom plus office/flex, two-and-a-half-bath guest house is a proper residence in its own right at 3,427 square feet, with full kitchen, two-car garage, an expansive lower level, and a back deck that opens to the property. Long-term rental, extended family, or staff: it earns its keep all three ways. A pool house with a one-bedroom apartment ties to the indoor pool and entertaining bar, adding a third option for staff, family, or additional income. Total interior space exceeds 6,750 square feet across the three homes. A whole-house generator, high-speed internet, and ductless mini-split climate control bring the historic bones up to modern working order. Current ownership has invested in upgrades over the past two years. Outside, front and rear porches run the length of the main house, framing year-round mountain views and the kind of long, slow sunsets that earned this part of the Carolinas its reputation. Complete with a 4-stall center-aisle barn with half bath, wash rack, hay storage, and tack room. A 2-stall shed row barn. A 2-stall run-in shed, 8 fenced paddocks across 12 acres of pasture and slope. The covered Morton arena measures 192 by 66 feet, with lights, European walls, and sand and rubber footing. The property connects directly to the FETA trail system for miles of trail riding and Tryon International Equestrian Center is approximately 20 minutes away. The location pulls its weight for owners who travel. Hendersonville is about 30 minutes north and Asheville roughly 45. Spartanburg and Greenville both sit under 45 minutes south, with downtown Greenville's food and arts scene a regular weekend draw. GSP and Asheville Regional airports come in at 35 to 45 minutes for domestic travel. Charlotte Douglas Airport is approximately 90 minutes. The Hayloft is rare not because it is historic and not because it is large, but because there are only a handful of original Carter Brown homes with equestrian amenities that you will ever find. A property this stitched into the history of Tryon does not come up often, and rarely twice in one generation.
Additional Information
- Fireplace
- Yes
- Interior Features
- Breakfast Bar, Built-in Features, Drop Zone, Garden Tub, Kitchen Island, Open Floorplan, Pantry, Split Bedroom, Walk-In Closet(s)
- Floor Coverings
- Brick, Hardwood, Wood
- Equipment
- Bar Fridge, Dishwasher, Double Oven, Dryer, Electric Oven, Electric Water Heater, Exhaust Hood, Gas Range, Microwave, Oven, Refrigerator, Washer
- Foundation
- Crawl Space
- Main Level Rooms
- Primary Bedroom
- Laundry Location
- Main Level
- Heating
- Ductless, Heat Pump
- Water
- Well
- Sewer
- Septic Installed
- Exterior Features
- Fence, Hot Tub, Livestock Run In, Other - See Remarks
- Exterior Construction
- Wood
- Roof
- Architectural Shingle
- Parking
- Attached Garage, Detached Garage
- Driveway
- Gravel
- Lot Description
- Green Area, Pasture, Private, Rolling Slope, Wooded, Views
- Elementary School
- Unspecified
- Middle School
- Unspecified
- High School
- Unspecified
- Special Conditions
- None
Mortgage Calculator
Listing courtesy of Blackstream International Real Estate, LLC. debra@blackstreaminternational.com
 “The data relating to real estate on this website derive in part from the Internet Data Exchange program. Brokers make an effort to deliver accurate information, but buyers should independently verify any information on which they will rely in a transaction. All properties are subject to prior sale, change or withdrawal. Neither Real Estate Company nor any listing broker shall be responsible for any typographical errors, misinformation, or misprints, and they shall be held totally harmless from any damages arising from reliance upon this data. This data is provided exclusively for consumers’ personal, non-commercial use and may not be used for any purpose other than to identify prospective properties they may be interested in purchasing. © 2026 Carolina Multiple Listing Services, Inc.”