Share this with your friends


828-674-0900
Real Estate Company
9241 Meadow Vista Road, Charlotte, NC 28213
- $193,000
- 2
- BD
- 2
- BA
- 1,048
- SqFt






- List Price
- $193,000
- MLS#
- 4377590
- Status
- ACTIVE
- Property Type
- Residential
- Year Built
- 1999
- Price Change
- ▼ $4,900 1792011751
- Days on Market
- 193
- Bedrooms
- 2
- Bathrooms
- 2
- Full Baths
- 2
- Living Area
- 1,048
- Sq Ft Total
- 1048
- County
- Mecklenburg
- Subdivision
- Heatherstone
Property Description
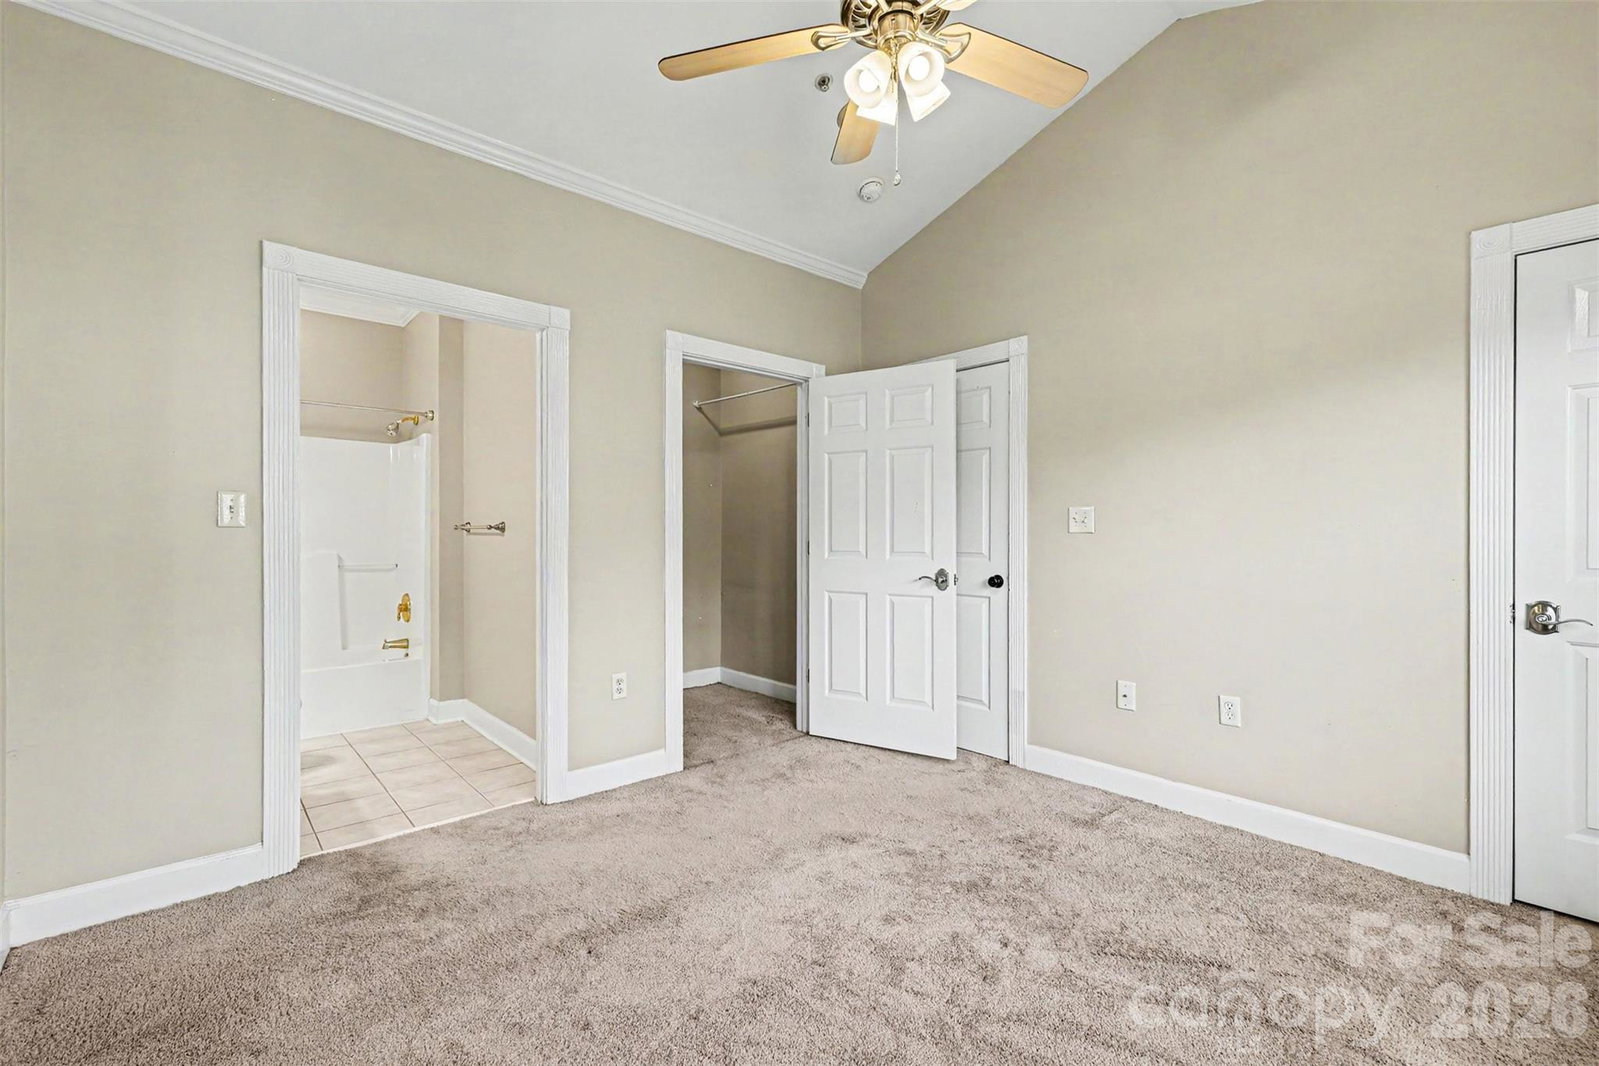
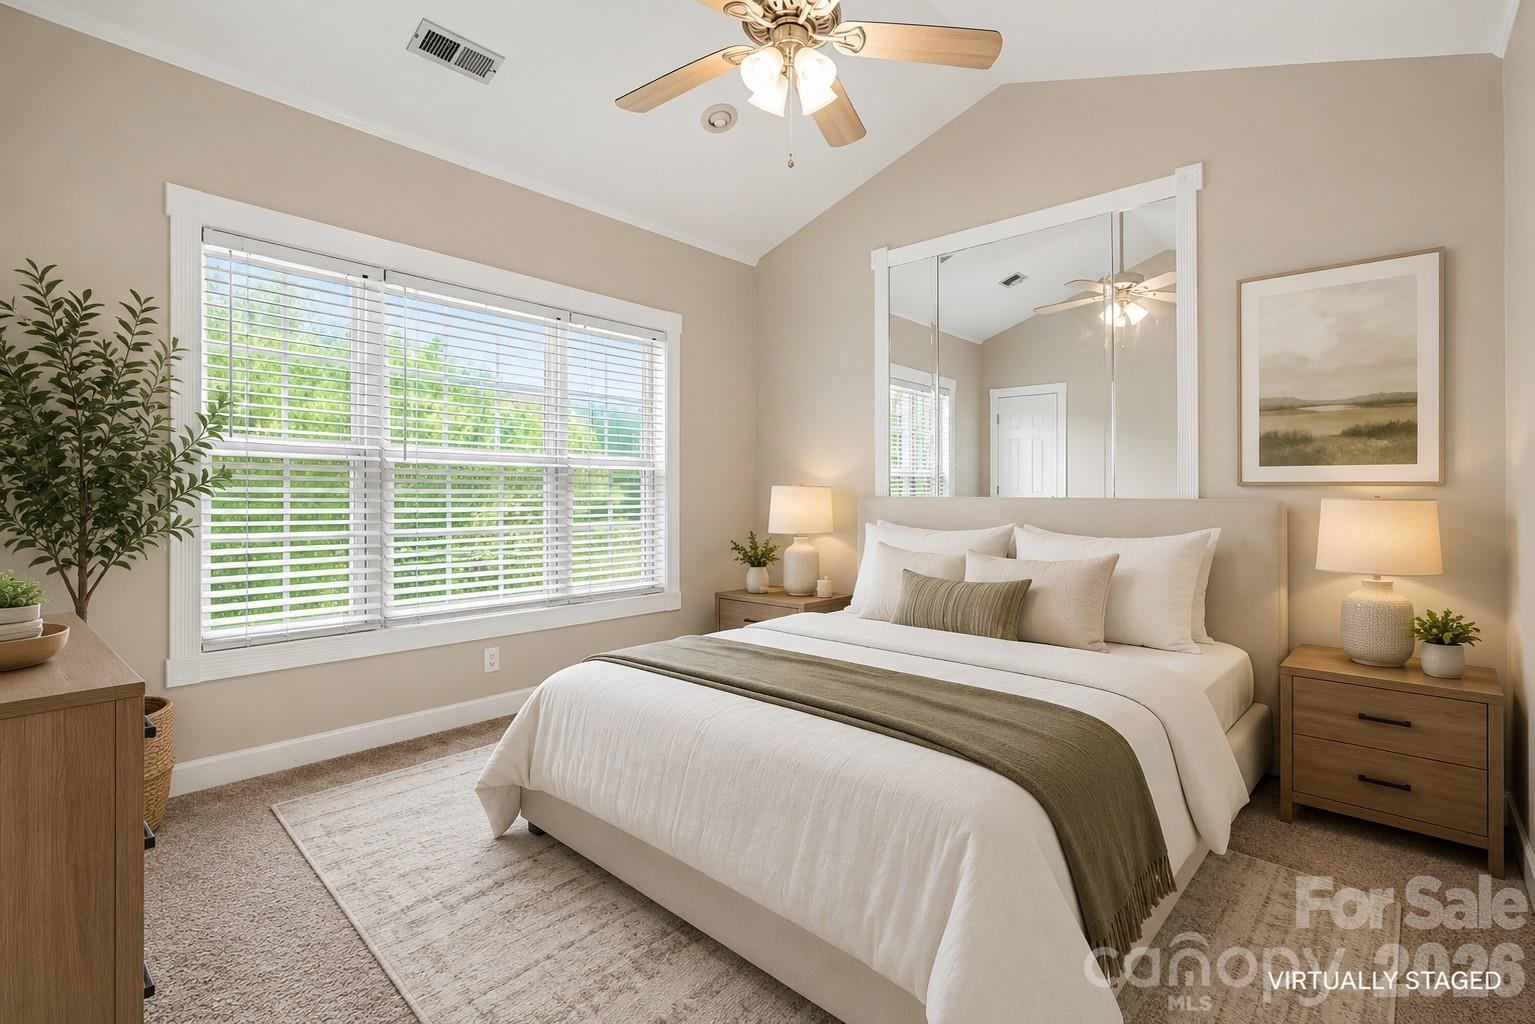
Welcome to Heatherstone Condominiums in Charlotte's desirable University area! This beautiful 2-bedroom, 2-bathroom, third-floor condo offers an inviting combination of comfort, functionality, and convenience. Step inside to discover a bright, open-concept floor plan featuring vaulted ceilings, abundant natural light, and attractive flooring throughout the main living areas. The spacious living room flows into the dining area and opens to a private covered balcony, perfect for enjoying your morning coffee or unwinding at the end of the day. The kitchen features generous cabinet storage, charming arched window details, and convenient access to the dining and living spaces. A thoughtfully designed split-bedroom floor plan offers separation between bedrooms, while the spacious primary suite features oversized windows, a walk-in closet area, and a private en-suite bathroom. A dedicated laundry area and additional storage provide everyday functionality. Conveniently located near UNC Charlotte, University City shopping and dining, grocery stores, parks, and entertainment, this Charlotte condo also offers access to major transportation routes, including I-85, I-485, and the LYNX Blue Line light rail. Whether you're looking for a primary residence or exploring homeownership opportunities in the University area, this move-in-ready Heatherstone condo delivers comfortable living in a well-connected Charlotte location. Schedule your showing today!
Additional Information
- Equipment
- Dishwasher, Electric Range, Microwave
- Foundation
- Slab
- Main Level Rooms
- Living Room, Kitchen, Dining Area, Primary Bedroom, Bedroom(s), Bathroom-Full, Bathroom-Full, Laundry
- Laundry Location
- In Unit, Laundry Closet
- Heating
- Central
- Water
- City
- Sewer
- Public Sewer
- Exterior Construction
- Hardboard Siding
- Parking
- Parking Space(s)
- Driveway
- None, Paved
- Elementary School
- Newell
- Middle School
- James Martin
- High School
- Julius L. Chambers
- Special Conditions
- None
Mortgage Calculator
Listing courtesy of Keller Williams South Park. john@jbolos.com
 “The data relating to real estate on this website derive in part from the Internet Data Exchange program. Brokers make an effort to deliver accurate information, but buyers should independently verify any information on which they will rely in a transaction. All properties are subject to prior sale, change or withdrawal. Neither Real Estate Company nor any listing broker shall be responsible for any typographical errors, misinformation, or misprints, and they shall be held totally harmless from any damages arising from reliance upon this data. This data is provided exclusively for consumers’ personal, non-commercial use and may not be used for any purpose other than to identify prospective properties they may be interested in purchasing. © 2026 Carolina Multiple Listing Services, Inc.”