142 Alf Hoover Road Unit #7, Lincolnton, NC 28092
- $409,500
- 3
- BD
- 2
- BA
- 1,634
- SqFt




- Sold Price
- $409,500
- List Price
- $415,000
- MLS#
- 4377598
- Status
- CLOSED
- Property Type
- Residential
- Architectural Style
- Transitional
- Year Built
- 2023
- Days on Market
- 84
- Closing Date
- Jul 29, 2026
- Bedrooms
- 3
- Bathrooms
- 2
- Full Baths
- 2
- Lot Size
- 32,670
- Lot Size Area
- 0.75
- Living Area
- 1,634
- Sq Ft Total
- 1634
- County
- Lincoln
- Subdivision
- West End
Property Description
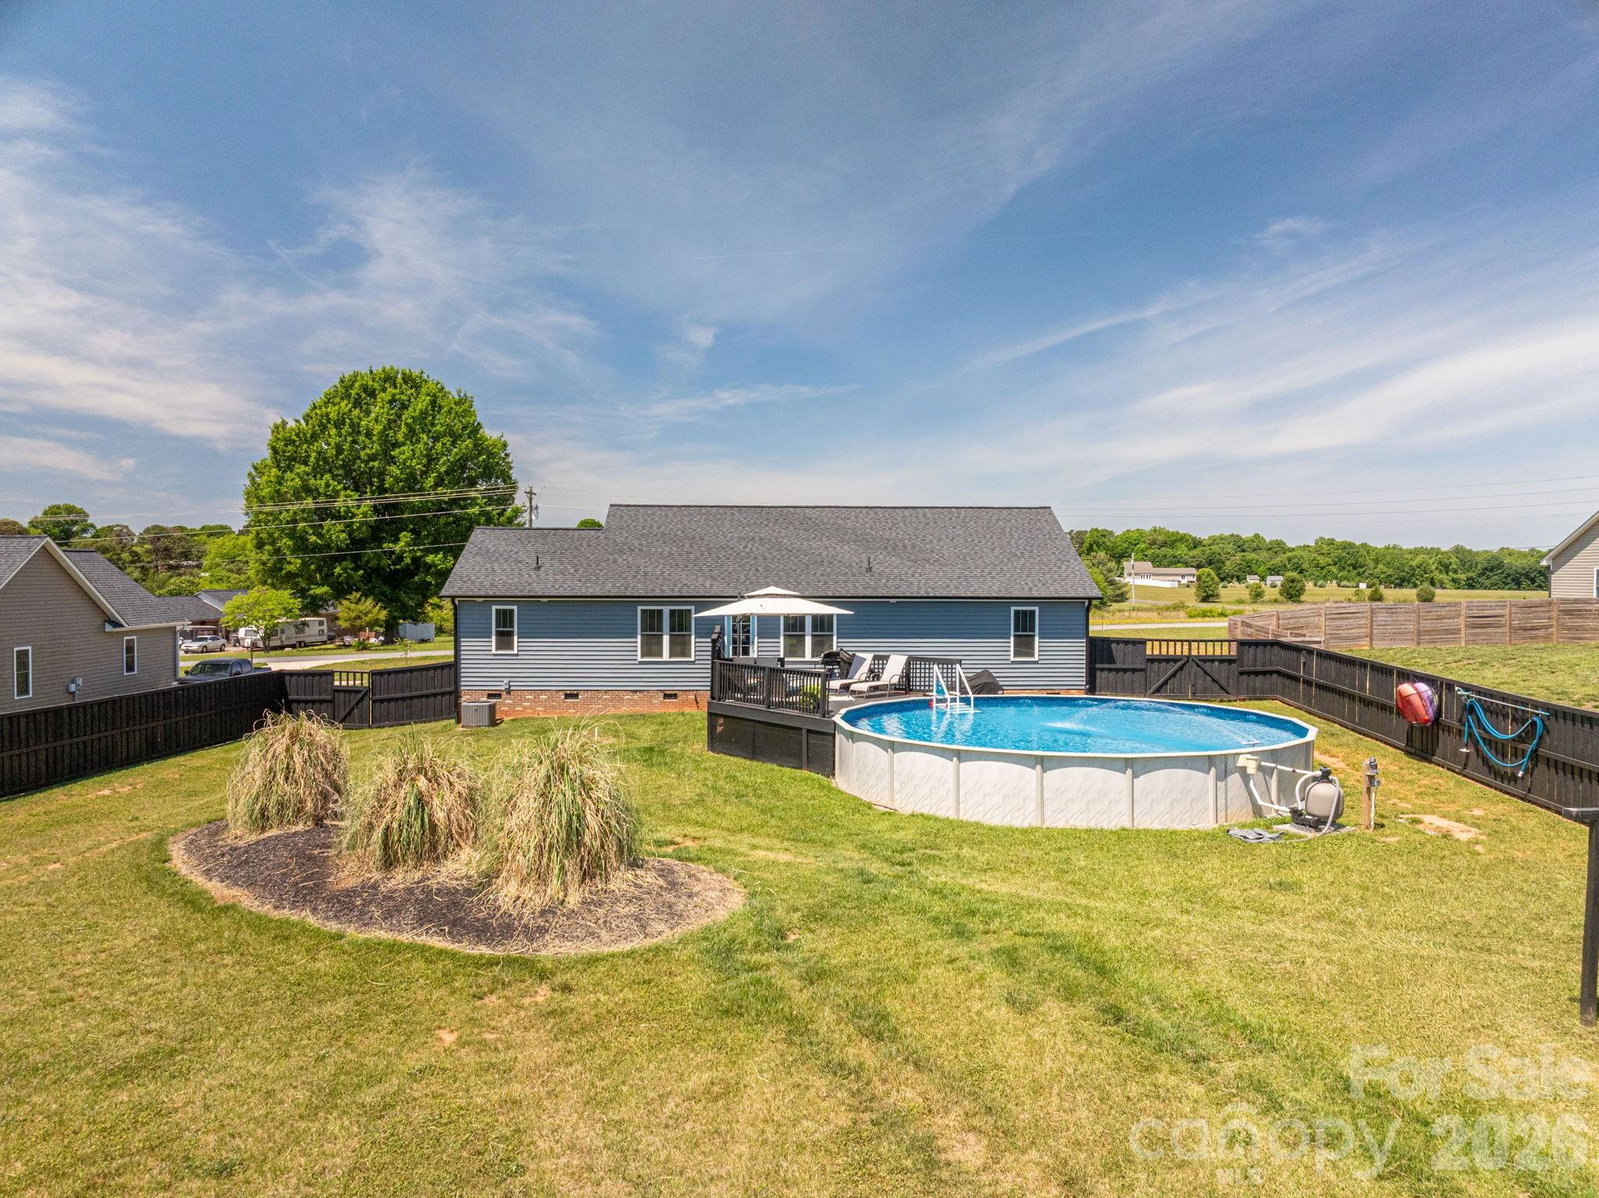
This beautifully crafted ranch home on almost an acre offers the perfect blend of space, style, and comfort. Better than new, this thoughtfully designed home features a desirable split-bedroom floor plan with custom architectural details throughout, creating character and charm in every room. The spacious kitchen is the heart of the home with granite countertops, stainless steel appliances, a large center island, and abundant cabinetry and workspace--perfect for entertaining or everyday living. The open-concept layout flows seamlessly into the living and dining areas, offering both functionality and warmth. The private primary suite provides a relaxing retreat, while the secondary bedrooms are generously sized and thoughtfully positioned for privacy. Step outside to enjoy the expansive fenced backyard, ideal for pets, play, and gatherings. Cool off in the pool or relax and enjoy the peaceful setting with plenty of room to spread out on nearly an acre of property. This move-in ready home combines modern finishes, quality craftsmanship, and outdoor living in a beautiful setting you'll love coming home to.
Additional Information
- Community Features
- None
- Fireplace
- Yes
- Interior Features
- Attic Stairs Pulldown, Built-in Features, Cable Prewire, Kitchen Island, Open Floorplan, Pantry, Split Bedroom, Walk-In Closet(s)
- Floor Coverings
- Vinyl
- Equipment
- Dishwasher, Electric Oven, Electric Water Heater, Microwave
- Foundation
- Crawl Space
- Main Level Rooms
- Primary Bedroom, Bedroom(s), Bedroom(s), Bathroom-Full, Bathroom-Full, Kitchen, Living Room, Dining Area
- Laundry Location
- Laundry Room, Main Level
- Heating
- Heat Pump
- Water
- Well
- Sewer
- Septic Installed
- Exterior Construction
- Vinyl
- Roof
- Composition
- Parking
- Driveway, Attached Garage, Garage Door Opener, Garage Faces Front
- Driveway
- Concrete, Paved
- Lot Description
- Level
- Elementary School
- Norris S Childers
- Middle School
- West Lincoln
- High School
- West Lincoln
- Special Conditions
- None
Mortgage Calculator
Listing courtesy of Howard Hanna Allen Tate Gastonia. jeannine.beert@allentate.com
Selling Office: Nestlewood Realty, LLC. “The data relating to real estate on this website derive in part from the Internet Data Exchange program. Brokers make an effort to deliver accurate information, but buyers should independently verify any information on which they will rely in a transaction. All properties are subject to prior sale, change or withdrawal. Neither Real Estate Company nor any listing broker shall be responsible for any typographical errors, misinformation, or misprints, and they shall be held totally harmless from any damages arising from reliance upon this data. This data is provided exclusively for consumers’ personal, non-commercial use and may not be used for any purpose other than to identify prospective properties they may be interested in purchasing. © 2026 Carolina Multiple Listing Services, Inc.”