18003 Lochcarron Lane, Cornelius, NC 28031
- $2,250,000
- 4
- BD
- 4
- BA
- 4,103
- SqFt




- List Price
- $2,250,000
- MLS#
- 4377616
- Status
- ACTIVE UNDER CONTRACT
- Property Type
- Residential
- Year Built
- 1995
- Days on Market
- 83
- Bedrooms
- 4
- Bathrooms
- 4
- Full Baths
- 3
- Half Baths
- 1
- Lot Size
- 21,780
- Lot Size Area
- 0.5
- Living Area
- 4,103
- Sq Ft Total
- 4103
- County
- Mecklenburg
- Subdivision
- The Peninsula
Property Description
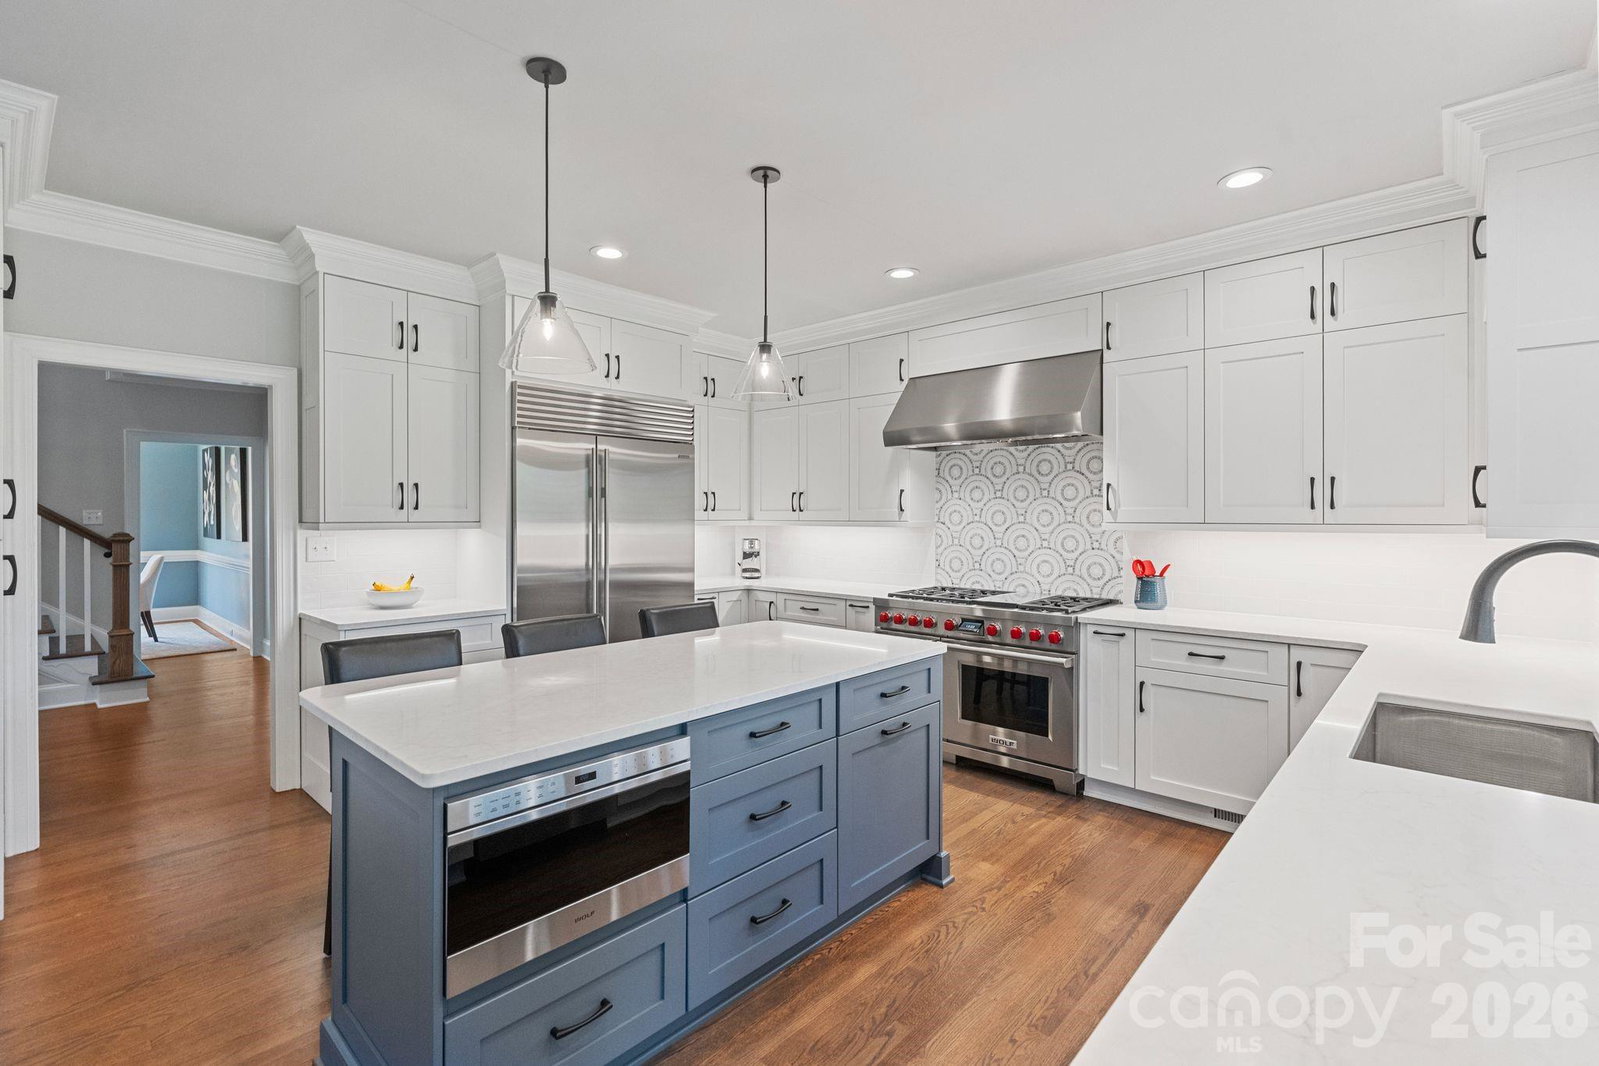
This is not just a home; it's a lifestyle. 4,100 square feet of masterfully renovated luxury, with golf course views from almost every room and is just steps away from the prestigious Peninsula Club. *** THE GOLDEN TICKET: The sellers are offering the rights to their Full Golf Membership at the Peninsula Club. In a market where memberships are in ultra high demand, this is your "fast track" to the club lifestyle. Upon membership approval and payment of initiation fees, you can bypass the waitlist and begin enjoying the championship course, tennis, and club amenities immediately! The heart of the home features a stunning great room with soaring vaulted ceilings and a sophisticated built-in bar with a wine cooler—the ideal setting for hosting guests. The gourmet kitchen is a study in high-end design, equipped with a professional-grade Wolf range, Sub-Zero refrigeration, and dual dishwashers. Experience the beauty of the Carolinas from the oversized screened porch, accessible from both the great room and the kitchen... this outdoor sanctuary offers tranquil fairway views, providing a front-row seat to the manicured greens of The Peninsula. Main floor Primary Suite, 3 additional upstairs bedrooms, along with an airy loft and an oversized Bonus Room. There is an abundance of storage throughout, including a large walkup attic for future expansion and/or storage. 3 car garage leaves additional room for golf cart or a 3rd car. This home has preliminary Pool approval from the HOA and is Impervious Exempt.
Additional Information
- Hoa Fee
- $720
- Hoa Fee Paid
- Semi-Annually
- Fireplace
- Yes
- Interior Features
- Attic Stairs Fixed, Attic Walk In, Entrance Foyer, Kitchen Island, Storage, Walk-In Closet(s), Walk-In Pantry
- Floor Coverings
- Carpet, Wood
- Equipment
- Gas Range, Refrigerator, Tankless Water Heater, Washer/Dryer, Wine Refrigerator
- Foundation
- Crawl Space
- Main Level Rooms
- Primary Bedroom, Bathroom-Full, Great Room-Two Story, Dining Room, Dining Area, Office, Mud, Bathroom-Half, Laundry
- Laundry Location
- Laundry Room, Lower Level
- Heating
- Forced Air
- Water
- City
- Sewer
- Public Sewer
- Exterior Construction
- Hard Stucco
- Roof
- Architectural Shingle
- Parking
- Driveway
- Driveway
- Asphalt, Paved
- Lot Description
- On Golf Course
- Elementary School
- Cornelius
- Middle School
- Bailey
- High School
- William Amos Hough
- Zoning
- GR
- Special Conditions
- None
Mortgage Calculator
Listing courtesy of Ivester Jackson Christie's. nancy@ivesterjackson.com
 “The data relating to real estate on this website derive in part from the Internet Data Exchange program. Brokers make an effort to deliver accurate information, but buyers should independently verify any information on which they will rely in a transaction. All properties are subject to prior sale, change or withdrawal. Neither Real Estate Company nor any listing broker shall be responsible for any typographical errors, misinformation, or misprints, and they shall be held totally harmless from any damages arising from reliance upon this data. This data is provided exclusively for consumers’ personal, non-commercial use and may not be used for any purpose other than to identify prospective properties they may be interested in purchasing. © 2026 Carolina Multiple Listing Services, Inc.”