104 Sandtrap Drive, Statesville, NC 28677
- $325,000
- 3
- BD
- 2
- BA
- 1,715
- SqFt





- List Price
- $325,000
- MLS#
- 4377839
- Status
- ACTIVE UNDER CONTRACT
- Property Type
- Residential
- Year Built
- 2021
- Price Change
- ▼ $13,000 1784601946
- Days on Market
- 96
- Bedrooms
- 3
- Bathrooms
- 2
- Full Baths
- 2
- Lot Size
- 26,571
- Lot Size Area
- 0.61
- Living Area
- 1,715
- Sq Ft Total
- 1715
- County
- Iredell
- Subdivision
- No Neighborhood
Property Description
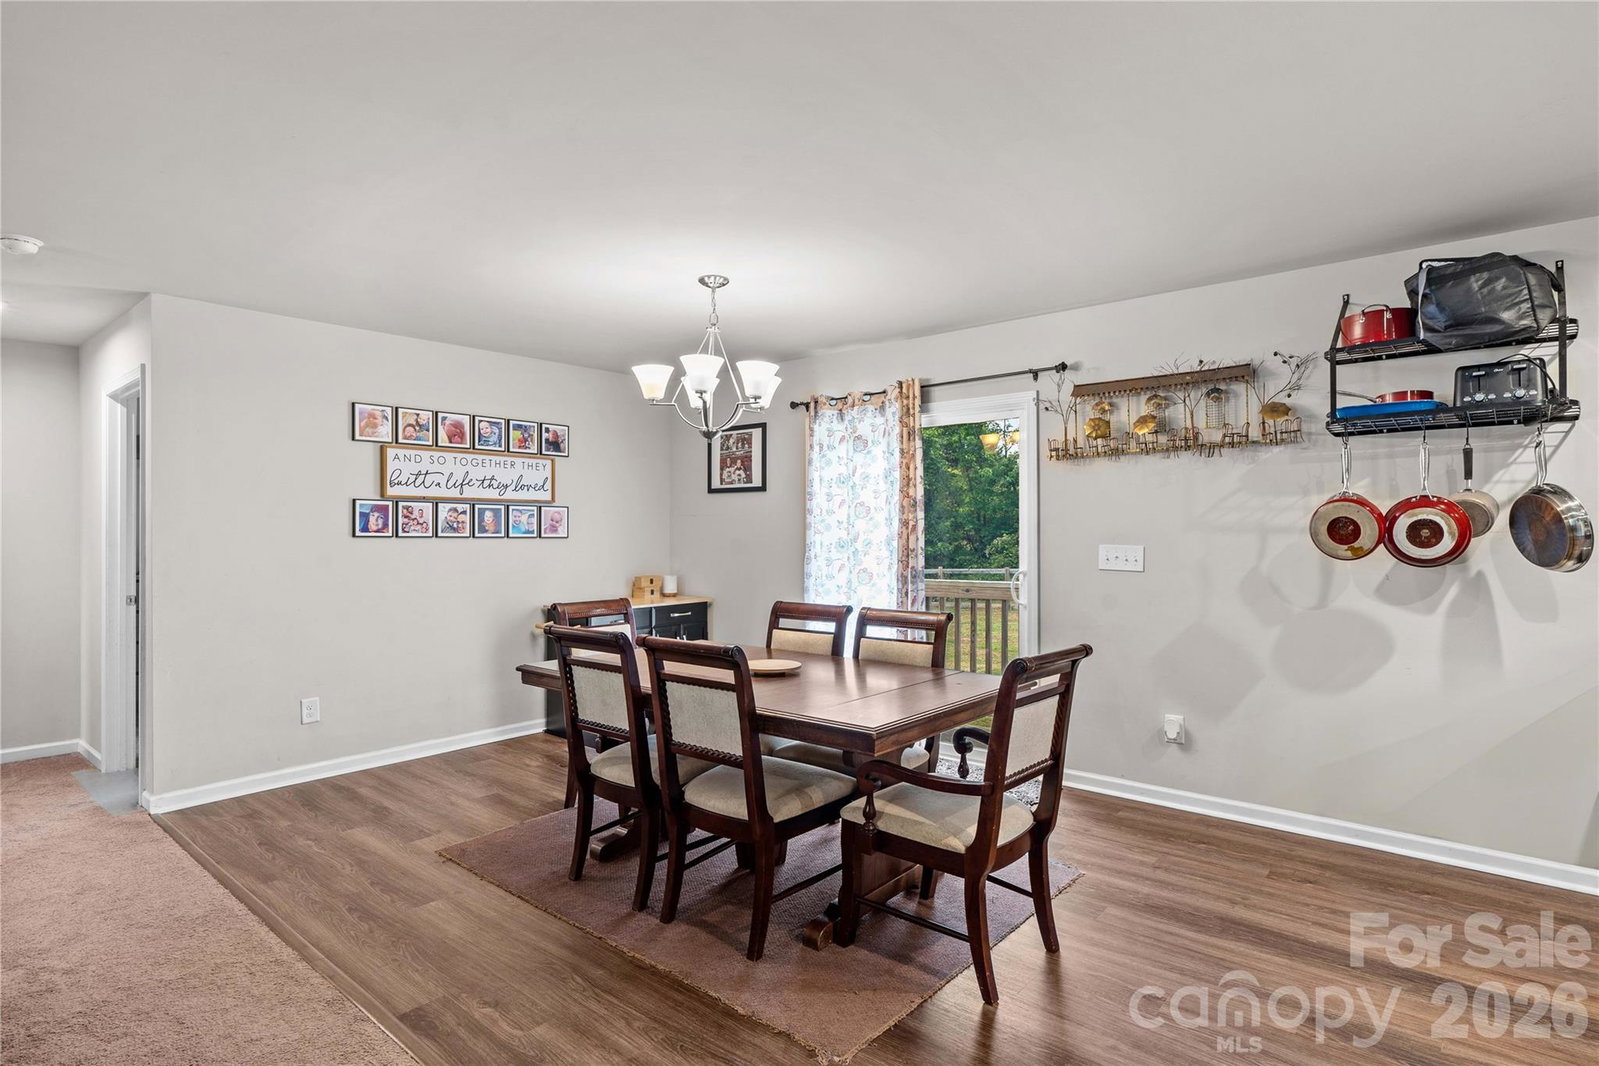
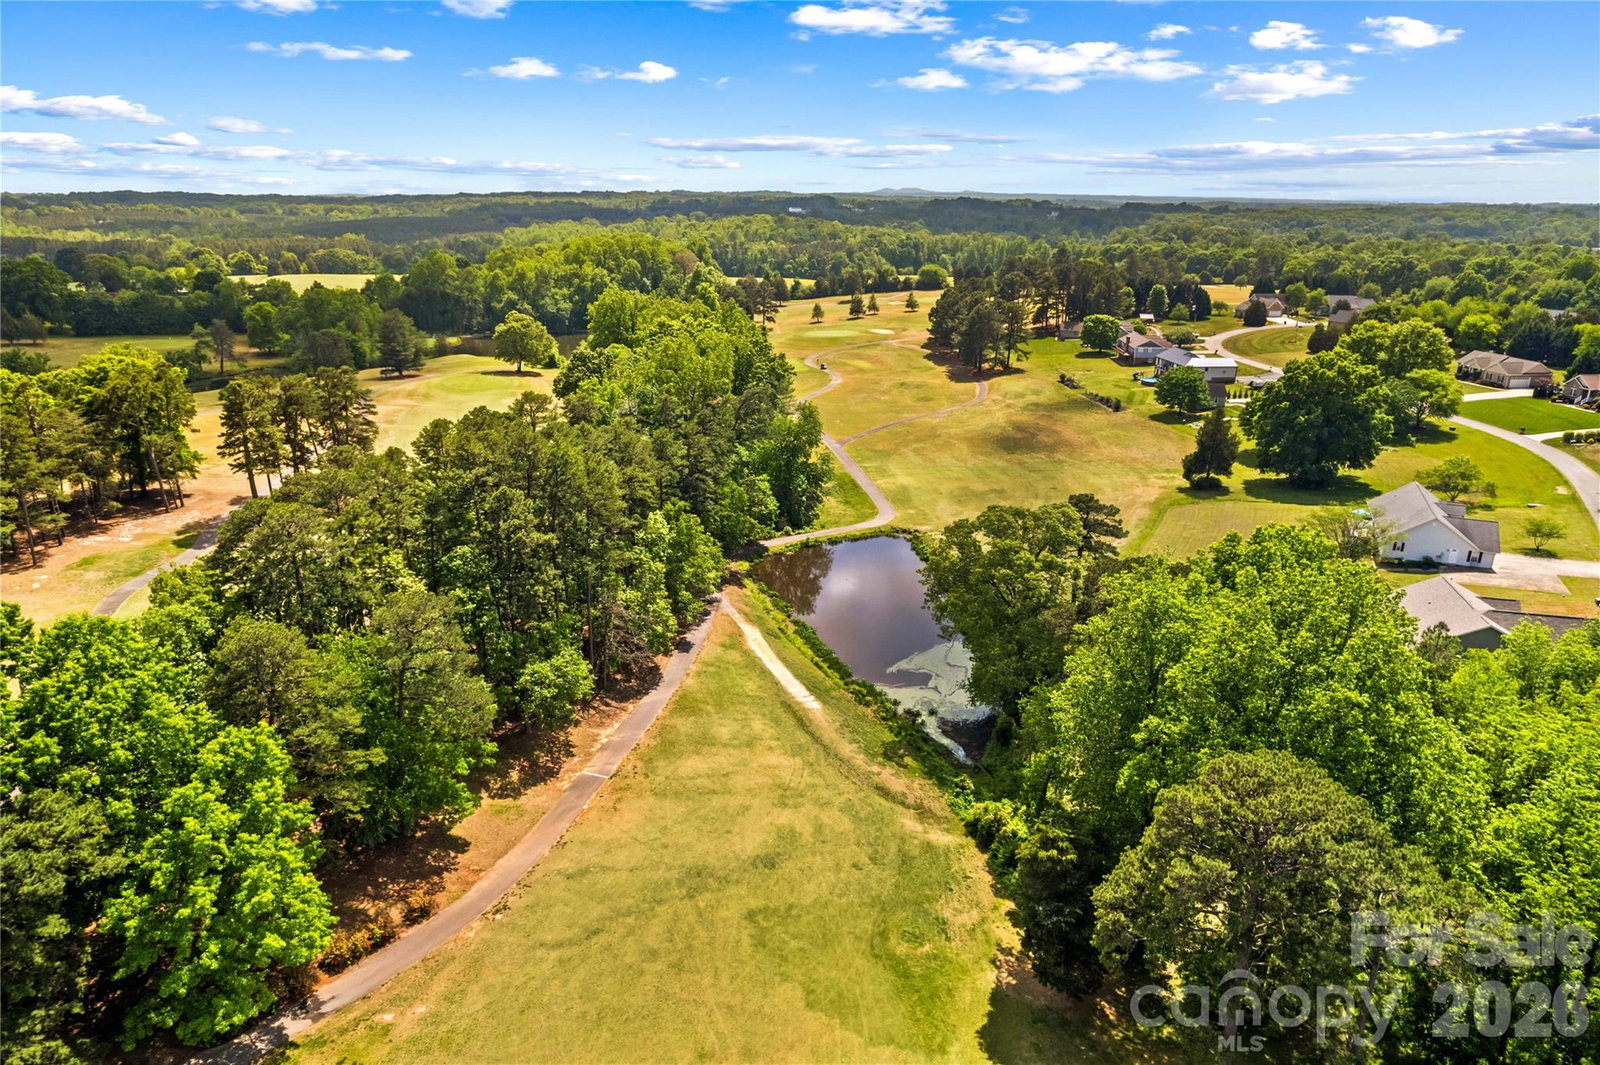
Don't miss your chance to own this beautiful 3-bedroom, 2-bath home featuring an open floor plan and a versatile bonus flex room. Inside, you'll find spacious living areas that are perfect for entertaining family and friends. The flexible bonus room can easily serve as a home office, gym, playroom, or guest space to fit your lifestyle. The kitchen features recessed lighting, matching stainless steel appliances, and a pantry for added storage and functionality. The inviting primary suite offers a relaxing retreat with recessed lighting over the shower, a walk-in closet, and three large windows that fill the room with natural light. Step outside to the fenced backyard, complete with a fire pit—an ideal space to relax, entertain, or enjoy summer evenings outdoors. Conveniently located near I-77, I-40, shopping, dining, and everyday amenities, this home offers the perfect combination of comfort, convenience, and value. Ask about lender leasing options available through Stephanie Gates with Top Elite Home Loans.
Additional Information
- Interior Features
- Open Floorplan, Walk-In Closet(s)
- Equipment
- Dishwasher, Electric Range, Electric Water Heater, Microwave
- Foundation
- Crawl Space
- Main Level Rooms
- Primary Bedroom, Bedroom(s), Bathroom-Full, Kitchen, Dining Area, Living Room, Flex Space, Laundry
- Laundry Location
- Laundry Room, Main Level
- Heating
- Heat Pump
- Water
- Public
- Sewer
- Septic Installed
- Exterior Features
- Fire Pit
- Exterior Construction
- Vinyl
- Parking
- Driveway, Attached Garage
- Driveway
- Concrete, Paved
- Lot Description
- Other - See Remarks
- Elementary School
- Unspecified
- Middle School
- Unspecified
- High School
- Unspecified
- Special Conditions
- None
Mortgage Calculator
Listing courtesy of Keller Williams Unified. 304-356-0858
 “The data relating to real estate on this website derive in part from the Internet Data Exchange program. Brokers make an effort to deliver accurate information, but buyers should independently verify any information on which they will rely in a transaction. All properties are subject to prior sale, change or withdrawal. Neither Real Estate Company nor any listing broker shall be responsible for any typographical errors, misinformation, or misprints, and they shall be held totally harmless from any damages arising from reliance upon this data. This data is provided exclusively for consumers’ personal, non-commercial use and may not be used for any purpose other than to identify prospective properties they may be interested in purchasing. © 2026 Carolina Multiple Listing Services, Inc.”