97 Covered Bridge Road, Stecoah, NC 98771
- $449,000
- 3
- BD
- 3
- BA
- 2,580
- SqFt




- List Price
- $449,000
- MLS#
- 4377921
- Status
- ACTIVE
- Property Type
- Residential
- Architectural Style
- Cabin
- Year Built
- 1993
- Days on Market
- 134
- Bedrooms
- 3
- Bathrooms
- 3
- Full Baths
- 3
- Lot Size
- 33,366
- Lot Size Area
- 0.766
- Living Area
- 2,580
- Sq Ft Total
- 2580
- County
- Graham
- Subdivision
- Pine Lake Ridge
Property Description
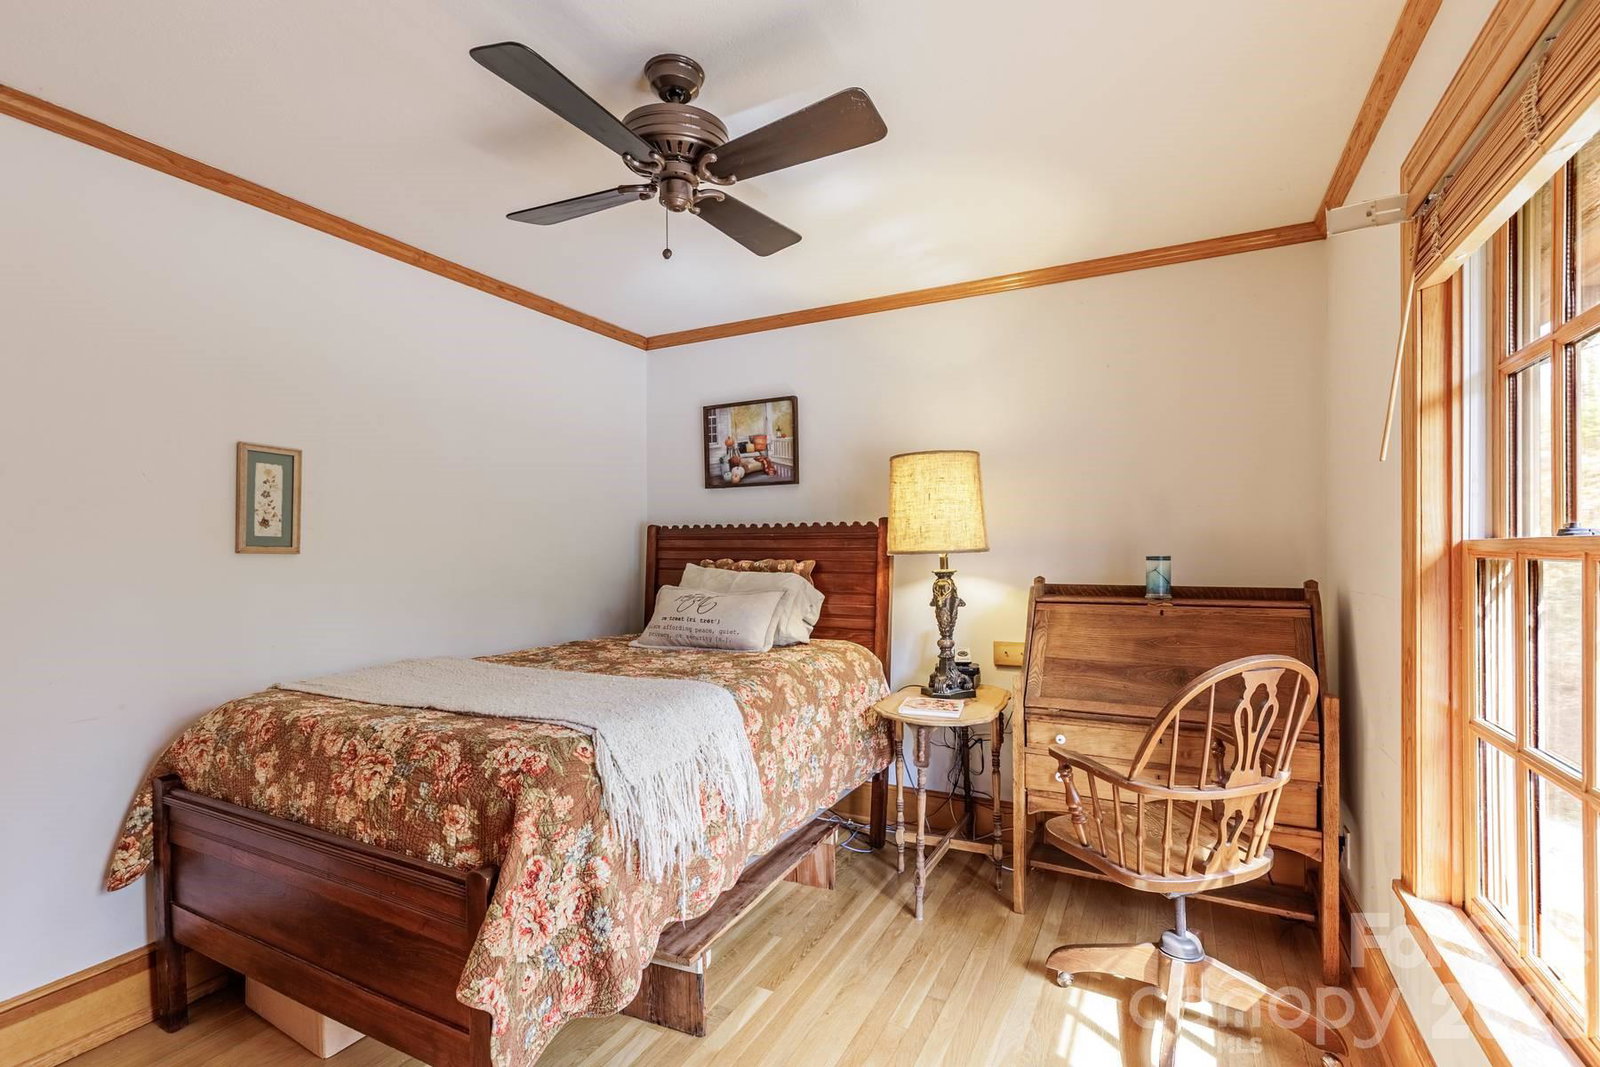
Tucked away in the scenic beauty of Stecoah, this charming mountain cabin offers the perfect blend of comfort, adventure, and versatility. Step inside to soaring ceilings and a stunning stone, wood-burning fireplace that draws you in with a warm, open atmosphere. The light-filled kitchen and open floor plan are ideal for everyday living or entertaining. The two main-level bedrooms and two full baths promote privacy and relaxation. Plenty of outdoor living space with decks, patios, and a fire pit designed for year-round enjoyment, whether sipping morning coffee or relaxing after your day's adventures. Downstairs, an apartment with interior and exterior access offers flexibility for guests, rental income, or multigenerational living. The oversized two-car garage provides storage for vehicles, tools, and gear. Conveniently located with easy access - minutes to Fontana, Santeetlah, and Cheoah lakes, the Great Smoky Mtns NP, and national forests. Enjoy boating, hiking, rafting, kayaking, mountain biking, horseback riding, fishing, and the famous Tail of the Dragon. Perfect as a full-time home, vacation retreat, or investment opportunity, this property delivers the lifestyle you've been looking for.
Additional Information
- Hoa Fee
- $350
- Hoa Fee Paid
- Annually
- Fireplace
- Yes
- Interior Features
- Central Vacuum, Entrance Foyer, Open Floorplan, Storage
- Floor Coverings
- Carpet, Linoleum, Wood
- Equipment
- Dishwasher, Double Oven, Electric Oven, Electric Range, Electric Water Heater, Refrigerator, Wall Oven, Washer/Dryer
- Foundation
- Slab
- Main Level Rooms
- Primary Bedroom
- Laundry Location
- In Garage, Laundry Room, Main Level, Multiple Locations
- Heating
- Central, Electric, Forced Air, Heat Pump
- Water
- Well
- Sewer
- Septic Installed
- Exterior Features
- Fire Pit
- Exterior Construction
- Wood
- Roof
- Composition
- Parking
- Driveway, Attached Garage, Garage Door Opener, Garage Faces Side, Garage Shop
- Driveway
- Gravel
- Lot Description
- Private, Wooded, Views
- Elementary School
- Graham
- Middle School
- Graham
- High School
- Graham
- Special Conditions
- None
Mortgage Calculator
Listing courtesy of Evergreen Mountain Realty Group LLC. braden@evergreenwnc.com
 “The data relating to real estate on this website derive in part from the Internet Data Exchange program. Brokers make an effort to deliver accurate information, but buyers should independently verify any information on which they will rely in a transaction. All properties are subject to prior sale, change or withdrawal. Neither Real Estate Company nor any listing broker shall be responsible for any typographical errors, misinformation, or misprints, and they shall be held totally harmless from any damages arising from reliance upon this data. This data is provided exclusively for consumers’ personal, non-commercial use and may not be used for any purpose other than to identify prospective properties they may be interested in purchasing. © 2026 Carolina Multiple Listing Services, Inc.”