13934 Kings Carriage Lane, Charlotte, NC 28278
- $850,000
- 4
- BD
- 3
- BA
- 3,777
- SqFt




- List Price
- $850,000
- MLS#
- 4377968
- Status
- ACTIVE
- Property Type
- Residential
- Architectural Style
- Traditional
- Year Built
- 1998
- Days on Market
- 82
- Bedrooms
- 4
- Bathrooms
- 3
- Full Baths
- 2
- Half Baths
- 1
- Lot Size
- 41,382
- Lot Size Area
- 0.9500000000000001
- Living Area
- 3,777
- Sq Ft Total
- 3777
- County
- Mecklenburg
- Subdivision
- Harbor Club
Property Description
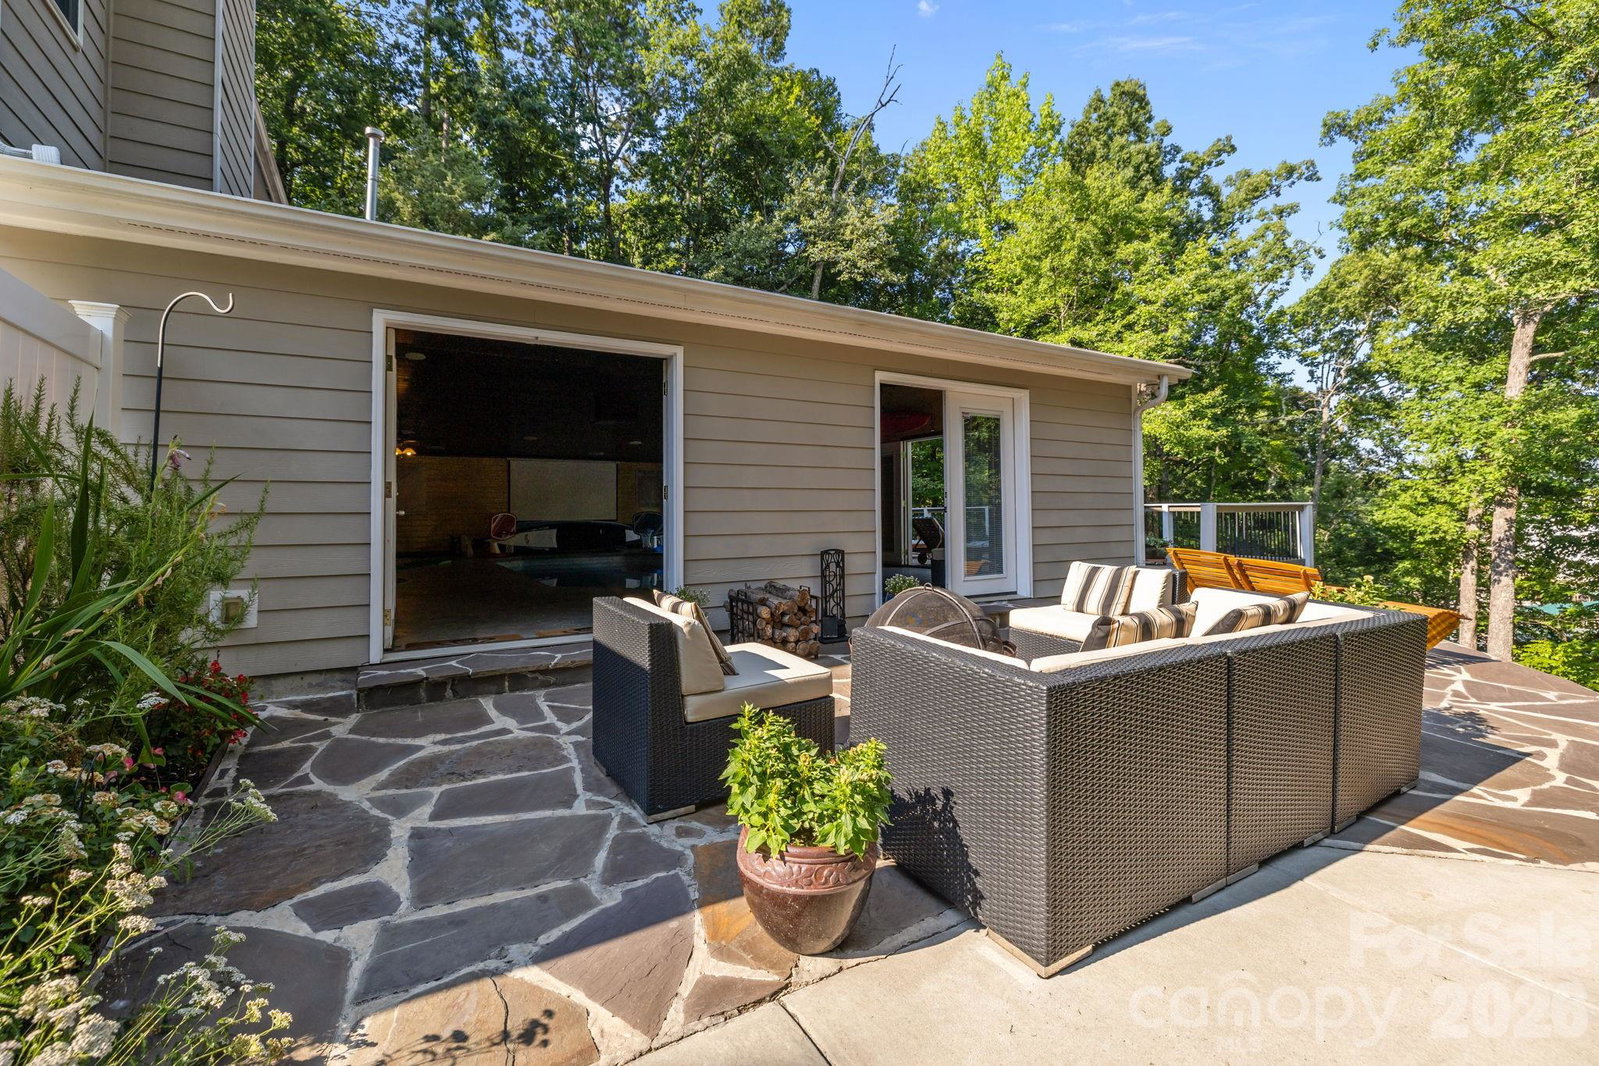
Resort Style Living while still in the city limits of Charlotte. This beautifully updated, well maintained home situated on a 0.95 acre lot offers Lake Wylie water views, deeded boat slip, indoor heated saltwater pool for year round use and unique privacy. Featuring gorgeous hardwoods, formal living room, den with fireplace, separate dining and a kitchen made for entertaining. Elegant French doors open to the large entertainment room with Grecian style pool that will make your home the place to be. Enjoy expansive patios and deck overlooking Lake Wylie and your Deeded Boat Slip in the Community Dock adjacent to the property. Upstairs features a luxurious primary suite, recently renovated spa like master bath showcasing a two-person walk in shower with spa-inspired rainfall showerheads, double vanity and spacious walk-in closet. Soak in the large bathtub below the picture window overlooking the Lake. 3 additional BRs, full BA & laundry room complete the upstairs. Must see to appreciate!
Additional Information
- Hoa Fee
- $717
- Hoa Fee Paid
- Semi-Annually
- Community Features
- Lake Access, Playground, Recreation Area, Street Lights, Other
- Fireplace
- Yes
- Interior Features
- Attic Stairs Pulldown, Entrance Foyer, Kitchen Island, Pantry, Storage, Walk-In Closet(s)
- Floor Coverings
- Concrete, Linoleum, Tile, Wood
- Equipment
- Dishwasher, Disposal, Double Oven, Dual Flush Toilets, Gas Oven, Gas Range, Gas Water Heater, Microwave, Plumbed For Ice Maker, Self Cleaning Oven
- Foundation
- Slab
- Main Level Rooms
- Kitchen, Den, Dining Room, Family Room, Recreation Room
- Laundry Location
- Electric Dryer Hookup, Laundry Room, Upper Level, Washer Hookup
- Heating
- Central, Natural Gas
- Water
- Public
- Sewer
- Public Sewer
- Exterior Features
- In-Ground Irrigation, Other - See Remarks
- Exterior Construction
- Brick Partial, Hardboard Siding
- Roof
- Architectural Shingle
- Parking
- Driveway, Attached Garage
- Driveway
- Concrete, Paved
- Lot Description
- Cul-De-Sac, Wooded, Views, Other - See Remarks
- Elementary School
- Winget Park
- Middle School
- Southwest
- High School
- Palisades
- Special Conditions
- None
Mortgage Calculator
Listing courtesy of Realty Dynamics Inc.. ncrealtydynamics@gmail.com
 “The data relating to real estate on this website derive in part from the Internet Data Exchange program. Brokers make an effort to deliver accurate information, but buyers should independently verify any information on which they will rely in a transaction. All properties are subject to prior sale, change or withdrawal. Neither Real Estate Company nor any listing broker shall be responsible for any typographical errors, misinformation, or misprints, and they shall be held totally harmless from any damages arising from reliance upon this data. This data is provided exclusively for consumers’ personal, non-commercial use and may not be used for any purpose other than to identify prospective properties they may be interested in purchasing. © 2026 Carolina Multiple Listing Services, Inc.”