9534 Liberty Hill Drive, Mint Hill, NC 28227
- $535,000
- 4
- BD
- 4
- BA
- 2,360
- SqFt




- List Price
- $535,000
- MLS#
- 4378048
- Status
- ACTIVE
- Property Type
- Residential
- Architectural Style
- Transitional
- Year Built
- 2023
- Price Change
- ▼ $15,000 1783578899
- Days on Market
- 83
- Bedrooms
- 4
- Bathrooms
- 4
- Full Baths
- 3
- Half Baths
- 1
- Lot Size
- 9,147
- Lot Size Area
- 0.21
- Living Area
- 2,360
- Sq Ft Total
- 2360
- County
- Mecklenburg
- Subdivision
- Sonata at Mint Hill
Property Description
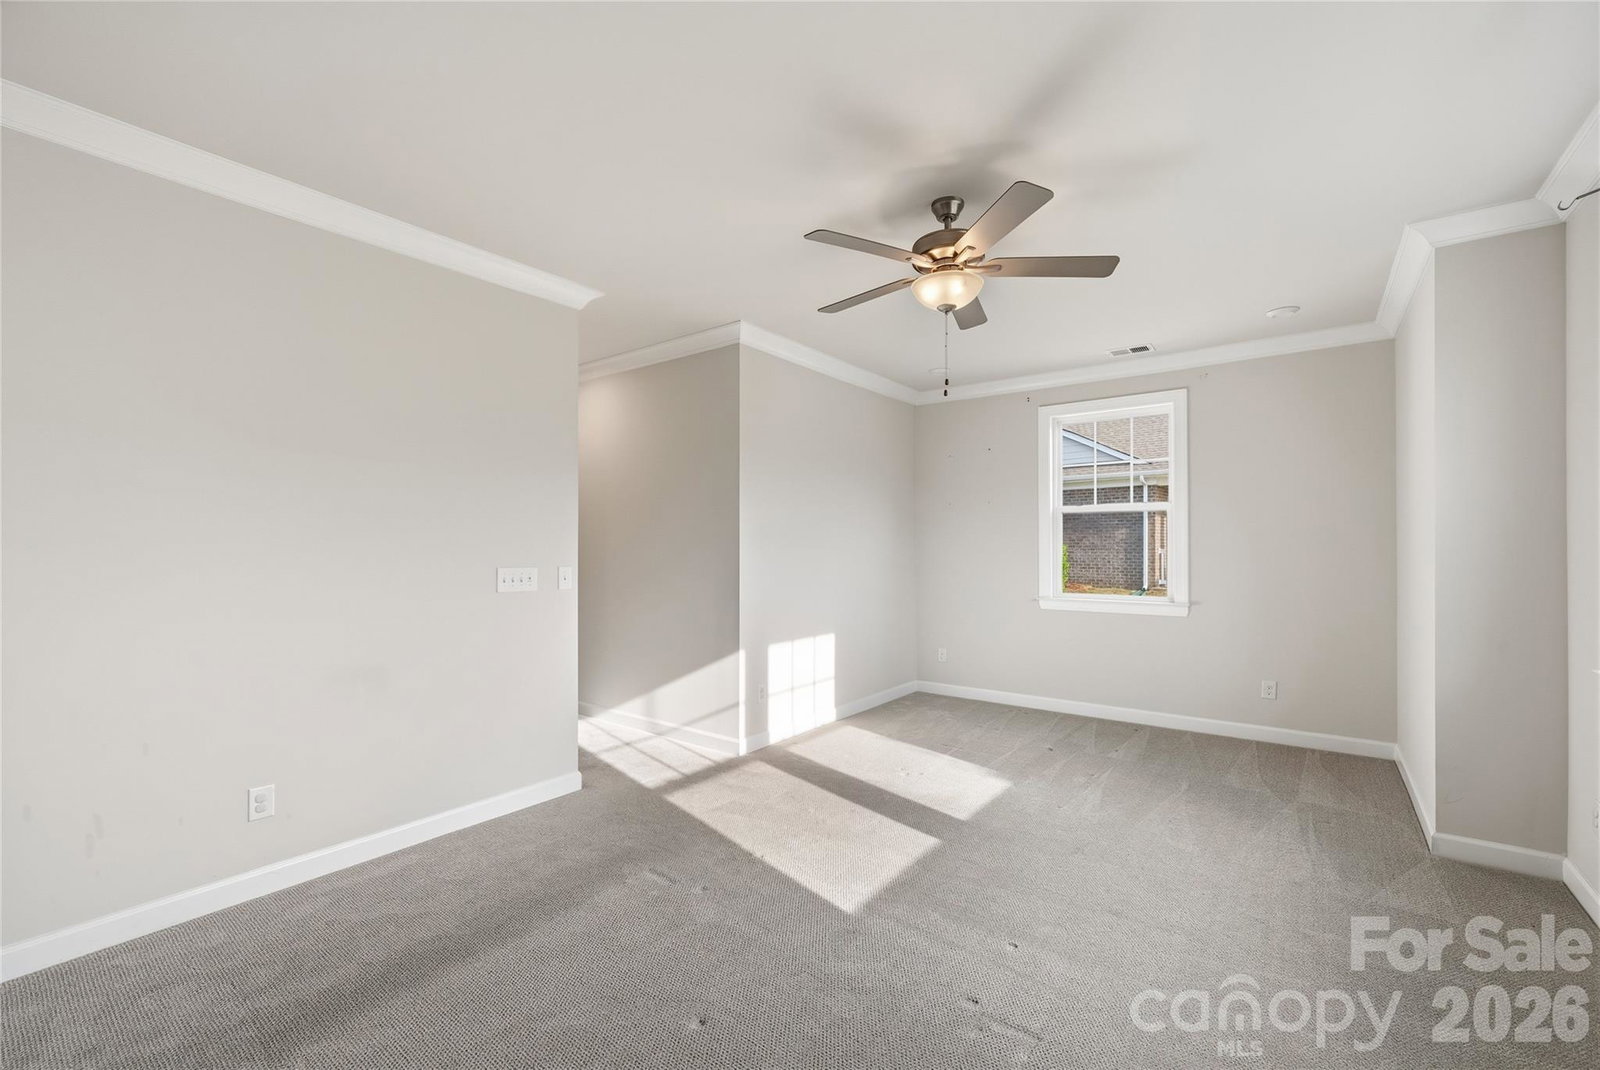
Standout opportunity in highly desirable Sonata—featuring a true multi-generational suite and thoughtfully designed for today’s flexible lifestyle. This light-filled, single-level home offers an open-concept layout that blends comfort, functionality, and effortless everyday living. The chef’s kitchen is a true centerpiece, showcasing sleek quartz countertops, a spacious center island ideal for gathering, and premium stainless steel appliances. Enjoy next-level convenience with a gas cooktop paired with a convection/AirFry oven, plus a refrigerator equipped with an AI Family Hub+ touchscreen—bringing smart living right into your kitchen. The primary suite serves as a private retreat, complete with a generous walk-in closet and a spa-inspired bath featuring a relaxing soaking tub. What truly sets this home apart is the separate generational suite, privately situated on the opposite side of the home. This secondary ensuite includes its own bedroom and full bath—perfect for in-laws, extended family, guests, or anyone needing a private living space while still being connected to the home. Step outside to a covered patio and backyard with a wooded view —ideal for entertaining, dining, or just relaxing. Residents of Sonata enjoy resort-style amenities including a heated pool, pickleball courts, horseshoe pits, and an upscale clubhouse w/ catering kitchen. Ideally located near I-485, Mint Hill, shopping, and dining—and directly across from Veterans Park, offering walking trails, disc golf, playgrounds, tennis courts, sand volleyball, and more. A rare combination of versatility, modern features, and prime location—this home delivers the lifestyle today's buyers are looking for.
Additional Information
- Hoa Fee
- $293
- Hoa Fee Paid
- Monthly
- Community Features
- Clubhouse, Game Court, Outdoor Pool, Pickleball, Picnic Area, Playground, Sidewalks, Street Lights, Tennis Court(s)
- Interior Features
- Built-in Features, Drop Zone, Entrance Foyer, Garden Tub, Kitchen Island, Open Floorplan, Split Bedroom, Walk-In Closet(s), Walk-In Pantry, Other - See Remarks
- Floor Coverings
- Carpet, Tile, Vinyl
- Equipment
- Convection Oven, Dishwasher, Disposal, Electric Oven, Gas Cooktop, Gas Water Heater, Microwave, Refrigerator with Ice Maker, Tankless Water Heater, Washer/Dryer
- Foundation
- Slab
- Main Level Rooms
- Kitchen, Dining Area, Living Room, Primary Bedroom, Bathroom-Full, Bedroom(s), Bedroom(s), Bathroom-Full, Bathroom-Half, 2nd Primary, Bathroom-Full, Laundry
- Laundry Location
- Laundry Room, Main Level, Sink
- Heating
- Central, Natural Gas
- Water
- City
- Sewer
- Public Sewer
- Exterior Features
- In-Ground Irrigation, Lawn Maintenance
- Exterior Construction
- Brick Full, Fiber Cement, Stone Veneer
- Roof
- Architectural Shingle
- Parking
- Attached Garage, Garage Faces Front
- Driveway
- Concrete, Paved
- Lot Description
- Other - See Remarks
- Elementary School
- Bain
- Middle School
- Mint Hill
- High School
- Independence
- Zoning
- R
- Special Conditions
- None
- Builder Name
- MATTAMY
Mortgage Calculator
Listing courtesy of 1st Choice Properties Inc. annagrangerhomes@gmail.com
 “The data relating to real estate on this website derive in part from the Internet Data Exchange program. Brokers make an effort to deliver accurate information, but buyers should independently verify any information on which they will rely in a transaction. All properties are subject to prior sale, change or withdrawal. Neither Real Estate Company nor any listing broker shall be responsible for any typographical errors, misinformation, or misprints, and they shall be held totally harmless from any damages arising from reliance upon this data. This data is provided exclusively for consumers’ personal, non-commercial use and may not be used for any purpose other than to identify prospective properties they may be interested in purchasing. © 2026 Carolina Multiple Listing Services, Inc.”