5318 Apple Blossom Court, Mint Hill, NC 28227
- $750,000
- 5
- BD
- 4
- BA
- 3,812
- SqFt






- List Price
- $750,000
- MLS#
- 4378140
- Status
- ACTIVE UNDER CONTRACT
- Property Type
- Residential
- Architectural Style
- Traditional
- Year Built
- 1984
- Price Change
- ▼ $35,000 1786673769
- Days on Market
- 129
- Bedrooms
- 5
- Bathrooms
- 4
- Full Baths
- 3
- Half Baths
- 1
- Lot Size
- 20,037
- Lot Size Area
- 0.46
- Living Area
- 3,812
- Sq Ft Total
- 3812
- County
- Mecklenburg
- Subdivision
- Farmwood
Property Description
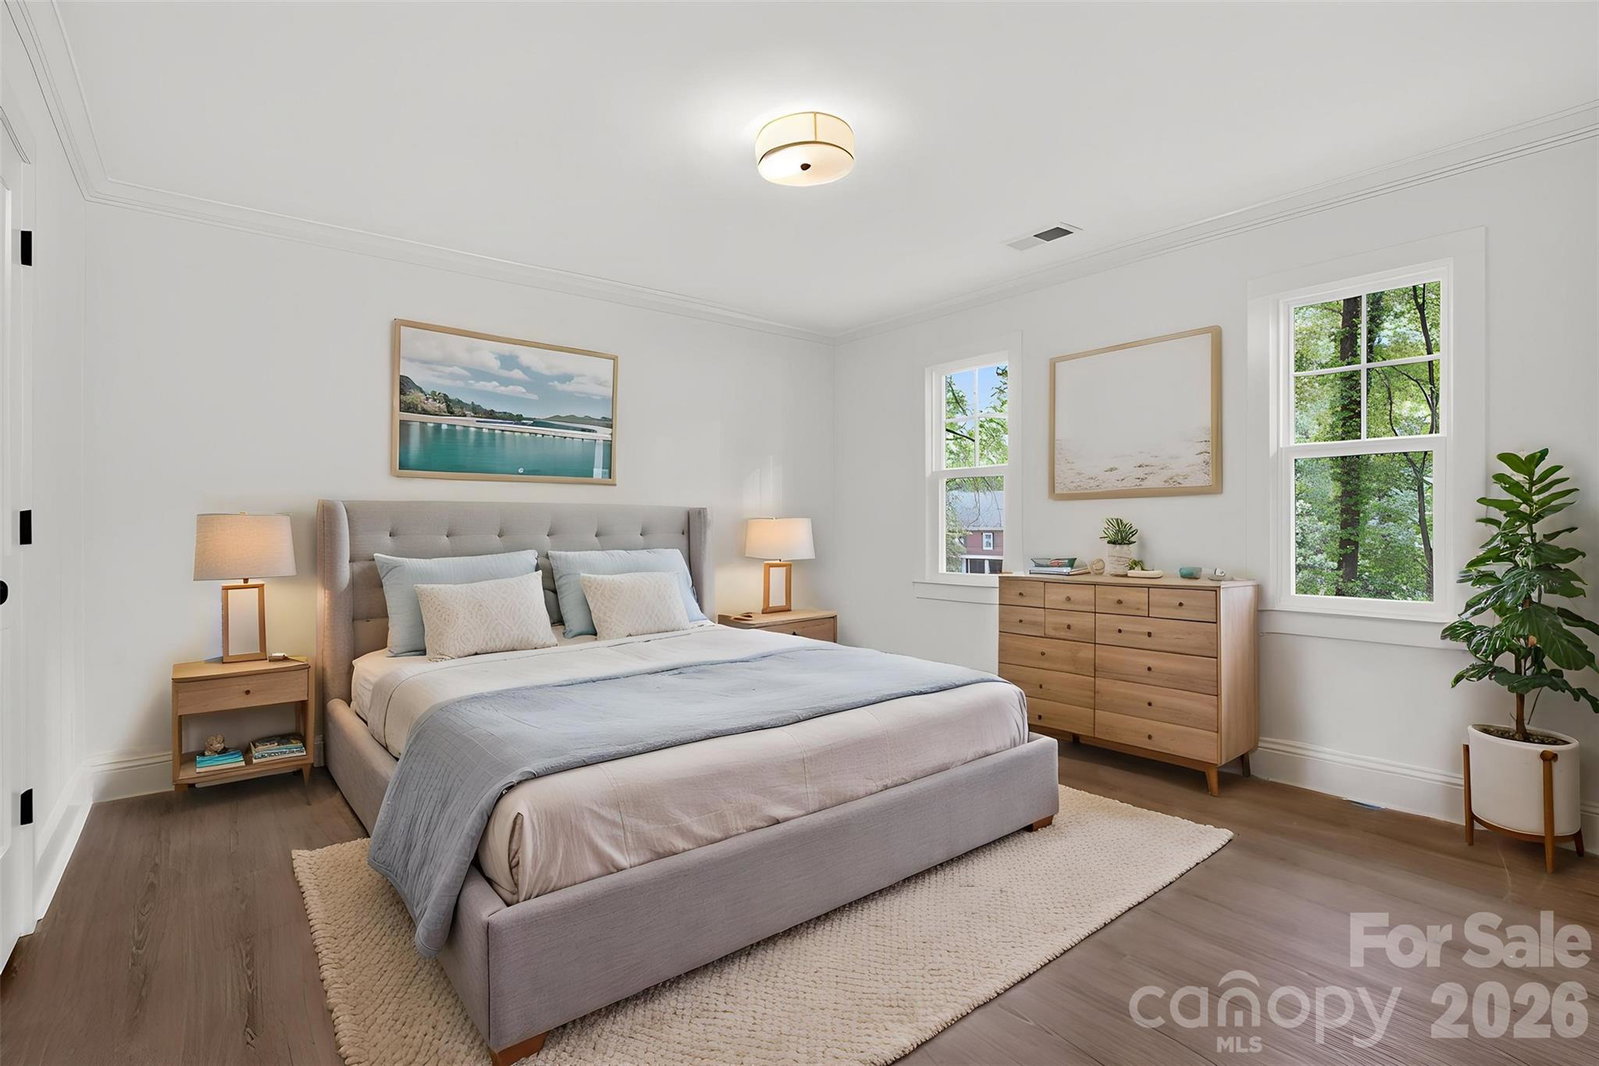
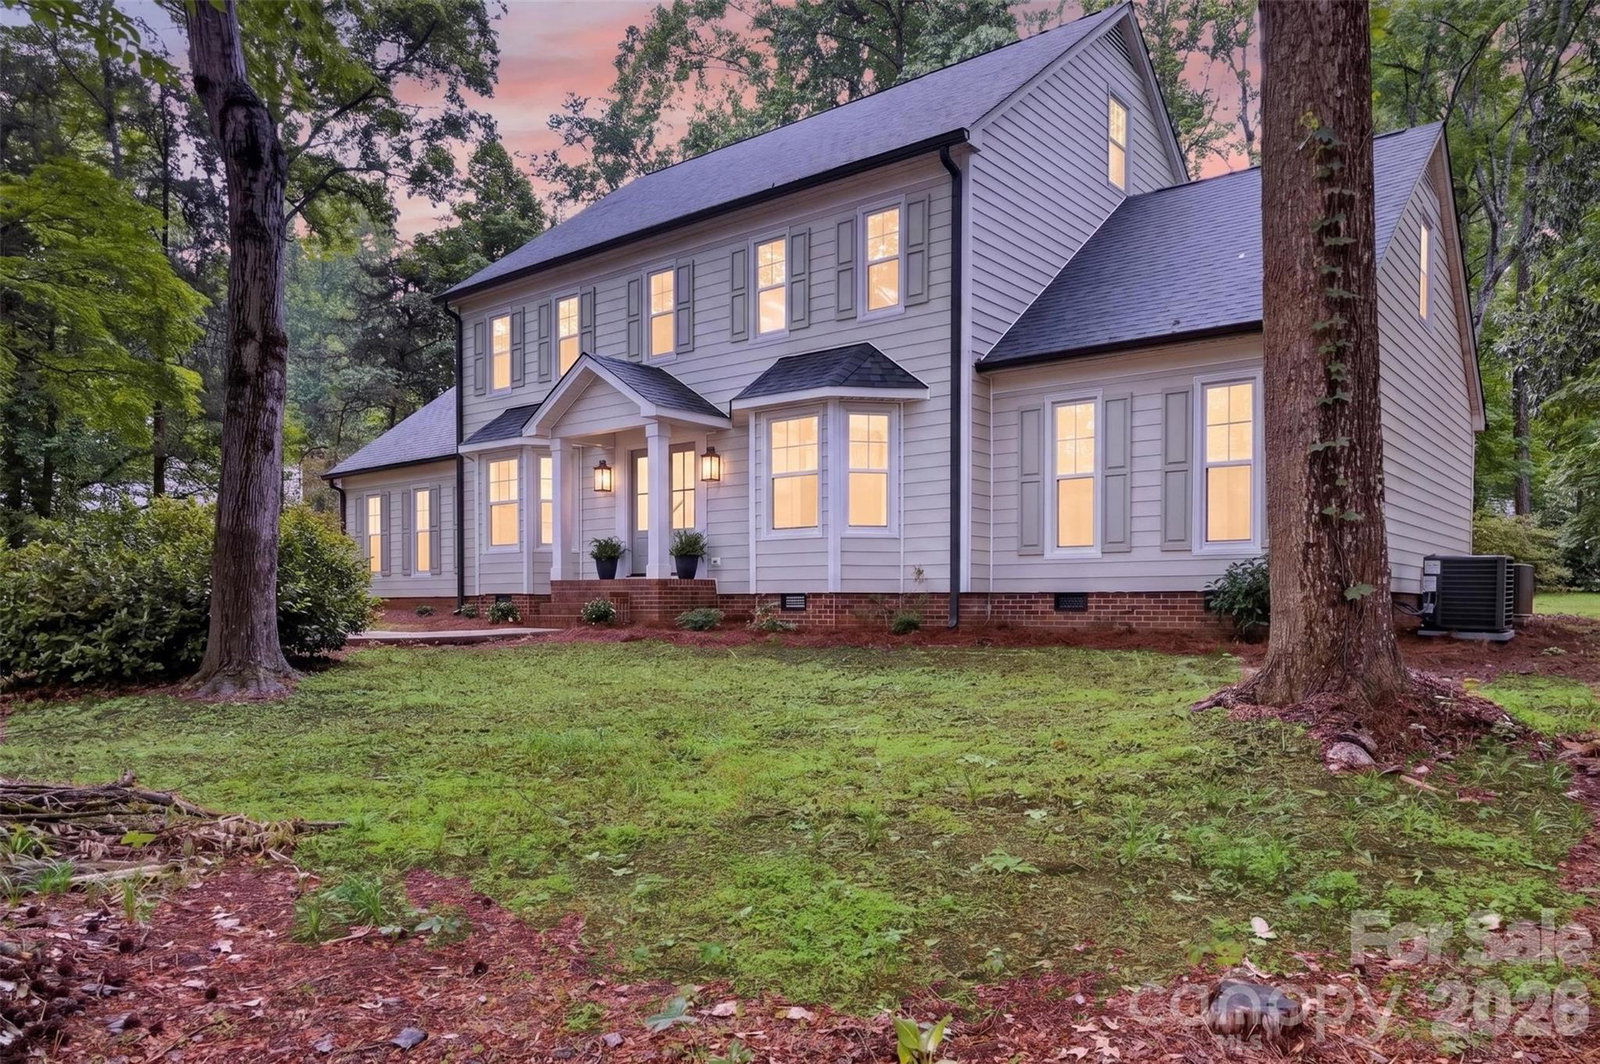
HUGE PRICE IMPROVEMENT! Seller is also offering a $10,000 buyer incentive to use toward closing costs or an interest rate buy down with an acceptable offer, making this an outstanding opportunity to purchase this renovated, move-in ready home. This home features extensive updates throughout including a new roof (2026), energy-efficient windows (2026), insulated exterior doors, and garage doors (2026). The fully remodeled kitchen features new cabinetry, quartz countertops, and a complete suite of stainless steel appliances. Major system upgrades include a new HVAC system (2026), a secondary HVAC unit installed in 2021, a new 80-gallon water heater (2026), and a new Bryant 200-amp electrical panel. The flexible floor plan offers two spacious primary suites—one on the main level and one on the second floor—along with additional bonus rooms on both the second and third levels. All bathrooms have been thoughtfully renovated with updated fixtures and designer tile finishes, including two full baths featuring soaking tubs and glass-enclosed showers. Nestled on a quiet cul-de-sac, the property also offers a private, fenced, level backyard and a newly constructed deck (2026), providing the perfect setting for outdoor enjoyment. Located in Mint Hill in Farmwood, no HOA dues.
Additional Information
- Fireplace
- Yes
- Interior Features
- Breakfast Bar, Entrance Foyer, Garden Tub, Walk-In Closet(s)
- Floor Coverings
- Vinyl
- Equipment
- Dishwasher, Disposal, Electric Oven, Electric Range, Electric Water Heater, ENERGY STAR Qualified Dishwasher, ENERGY STAR Qualified Refrigerator, Exhaust Hood, Microwave, Refrigerator with Ice Maker
- Foundation
- Crawl Space
- Main Level Rooms
- Primary Bedroom, Bathroom-Full, Bathroom-Half, Living Room, Dining Room, Den, Sunroom, Kitchen
- Laundry Location
- Electric Dryer Hookup, Sink, Upper Level, Washer Hookup
- Heating
- Central
- Water
- City
- Sewer
- Public Sewer
- Exterior Construction
- Brick Partial, Vinyl
- Roof
- Architectural Shingle
- Parking
- Parking Space(s)
- Driveway
- Concrete
- Lot Description
- Cul-De-Sac
- Elementary School
- Mint Hill
- Middle School
- Northeast
- High School
- Independence
- Zoning
- R
- Special Conditions
- None
Mortgage Calculator
Listing courtesy of Nestlewood Realty, LLC. pencepropertiespno@gmail.com
 “The data relating to real estate on this website derive in part from the Internet Data Exchange program. Brokers make an effort to deliver accurate information, but buyers should independently verify any information on which they will rely in a transaction. All properties are subject to prior sale, change or withdrawal. Neither Real Estate Company nor any listing broker shall be responsible for any typographical errors, misinformation, or misprints, and they shall be held totally harmless from any damages arising from reliance upon this data. This data is provided exclusively for consumers’ personal, non-commercial use and may not be used for any purpose other than to identify prospective properties they may be interested in purchasing. © 2026 Carolina Multiple Listing Services, Inc.”