77 Pulliam Street, Marion, NC 28752
- $335,000
- 4
- BD
- 2
- BA
- 1,647
- SqFt




- List Price
- $335,000
- MLS#
- 4378506
- Status
- ACTIVE
- Property Type
- Residential
- Architectural Style
- Arts and Crafts
- Year Built
- 1920
- Days on Market
- 120
- Bedrooms
- 4
- Bathrooms
- 2
- Full Baths
- 2
- Lot Size
- 14,374
- Lot Size Area
- 0.33
- Living Area
- 1,647
- Sq Ft Total
- 1647
- County
- McDowell
- Subdivision
- No Neighborhood
Property Description
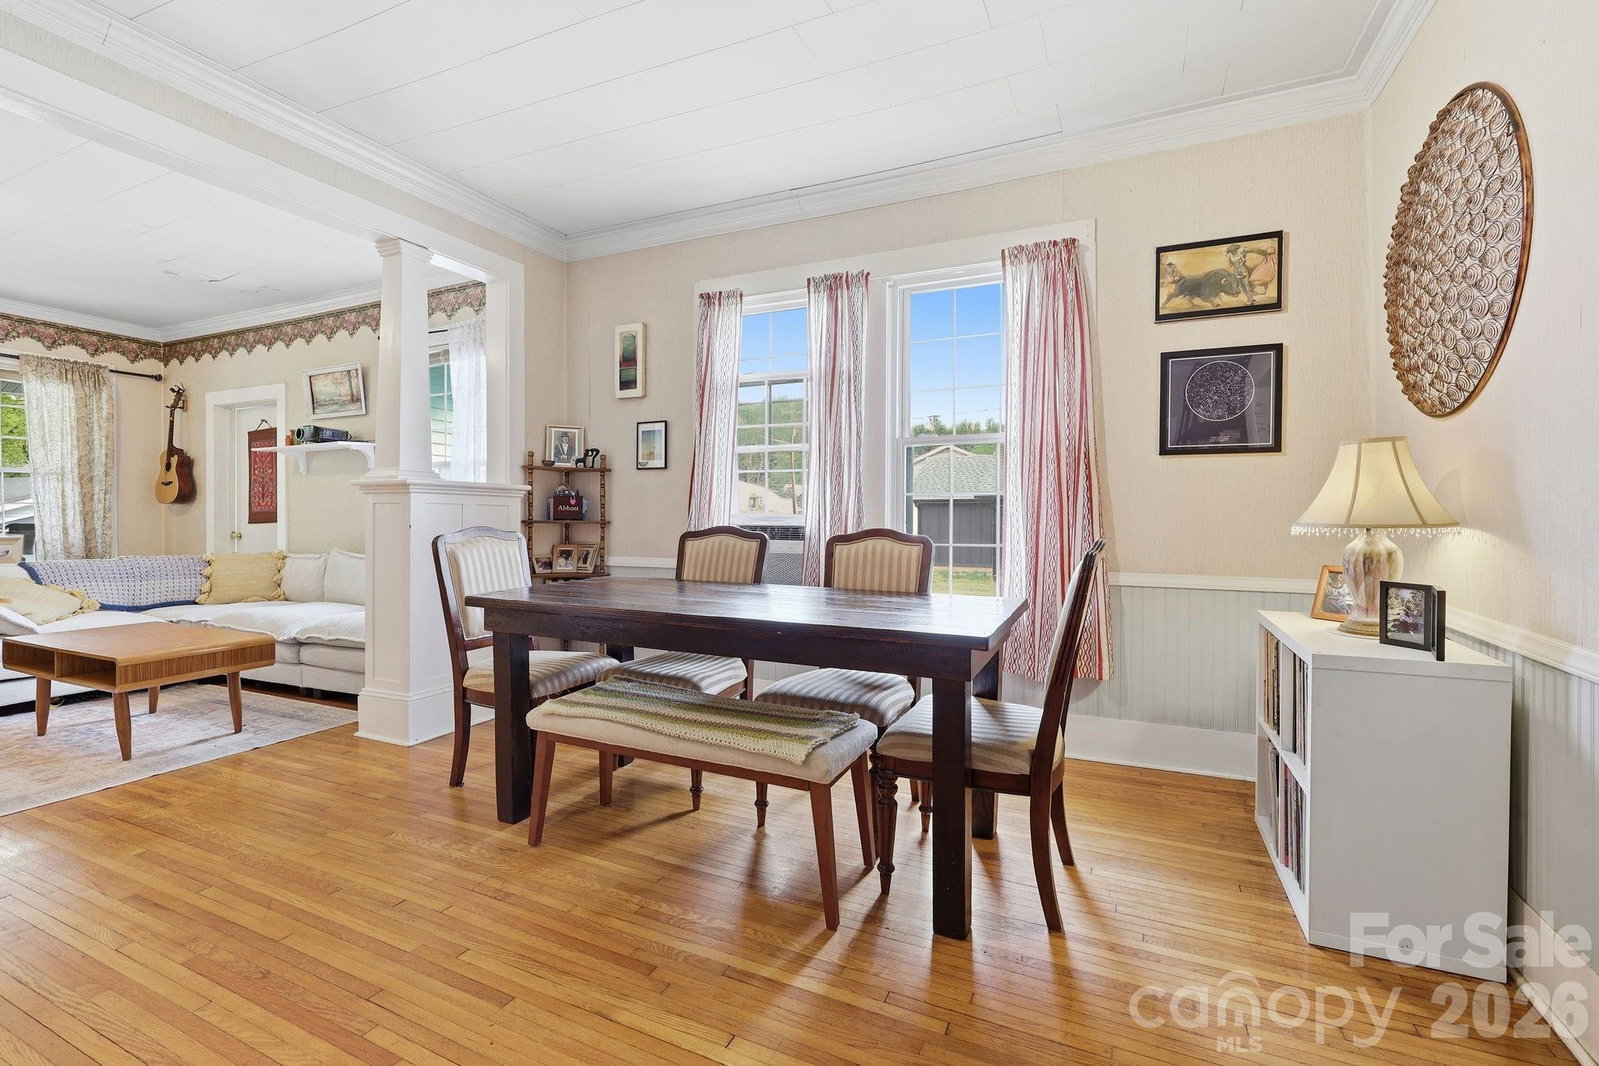
Located within walking distance to downtown Marion and the newly opened city pool, this beautifully preserved 4-bedroom, 2-bath home blends 1920s charm with modern updates. A classic rocking-chair front porch welcomes you, while high ceilings, natural light, and original hardwood floors enhance the spacious living and dining areas. Features include a formal living room with fireplace, formal dining room, eat-in kitchen, and screened back porch with breakfast/plant bar. Craftsman built-ins and architectural details retain historic character. Set on 0.37 acres, the property offers city views, gardens, woodshed, and cellar-style basement. Upgrades include a new roof and gutters (2025), updated plumbing, furnace improvements (2026), foundation reinforcement, and drainage work. Both baths are fully renovated. Extras include a large kitchen with new appliances, built-in desks, two fireplaces, and a two-car carport with storage.
Additional Information
- Community Features
- Sidewalks, Street Lights
- Fireplace
- Yes
- Interior Features
- Breakfast Bar, Built-in Features, Garden Tub, Open Floorplan, Pantry, Split Bedroom, Storage, Walk-In Pantry
- Floor Coverings
- Carpet, Laminate, Linoleum, Wood
- Equipment
- Disposal, Dryer, Dual Flush Toilets, Electric Oven, Electric Range, Electric Water Heater, ENERGY STAR Qualified Dishwasher, ENERGY STAR Qualified Freezer, ENERGY STAR Qualified Refrigerator, Exhaust Fan, Exhaust Hood, Filtration System, Oven, Refrigerator, Warming Drawer, Washer, Washer/Dryer
- Foundation
- Basement
- Main Level Rooms
- Primary Bedroom, Bedroom(s), Bedroom(s), Sunroom, Kitchen, Living Room, Dining Room, Bathroom-Full, Bathroom-Full
- Laundry Location
- Electric Dryer Hookup, In Bathroom, In Unit, Inside, Laundry Closet, Main Level, Washer Hookup
- Heating
- Floor Furnace, Oil
- Water
- City
- Sewer
- Public Sewer
- Exterior Construction
- Aluminum, Brick Partial, Shingle/Shake
- Parking
- Attached Carport, Shared Driveway
- Driveway
- Asphalt, Paved
- Lot Description
- Wooded, Views
- Elementary School
- Unspecified
- Middle School
- Unspecified
- High School
- Unspecified
- Zoning
- RES
- Special Conditions
- None
Mortgage Calculator
Listing courtesy of Preferred Properties. wyatt@preferredprop.com
 “The data relating to real estate on this website derive in part from the Internet Data Exchange program. Brokers make an effort to deliver accurate information, but buyers should independently verify any information on which they will rely in a transaction. All properties are subject to prior sale, change or withdrawal. Neither Real Estate Company nor any listing broker shall be responsible for any typographical errors, misinformation, or misprints, and they shall be held totally harmless from any damages arising from reliance upon this data. This data is provided exclusively for consumers’ personal, non-commercial use and may not be used for any purpose other than to identify prospective properties they may be interested in purchasing. © 2026 Carolina Multiple Listing Services, Inc.”