Share this with your friends


828-674-0900
Real Estate Company
702 Southwest Drive, Davidson, NC 28036
- $485,000
- 2
- BD
- 2
- BA
- 1,068
- SqFt




- Sold Price
- $485,000
- List Price
- $474,900
- MLS#
- 4378717
- Status
- CLOSED
- Property Type
- Residential
- Year Built
- 1989
- Days on Market
- 39
- Closing Date
- Jun 22, 2026
- Bedrooms
- 2
- Bathrooms
- 2
- Full Baths
- 2
- Living Area
- 1,068
- Sq Ft Total
- 1068
- County
- Mecklenburg
- Subdivision
- Davidson Landing
- Building Name
- Windjammer
Property Description
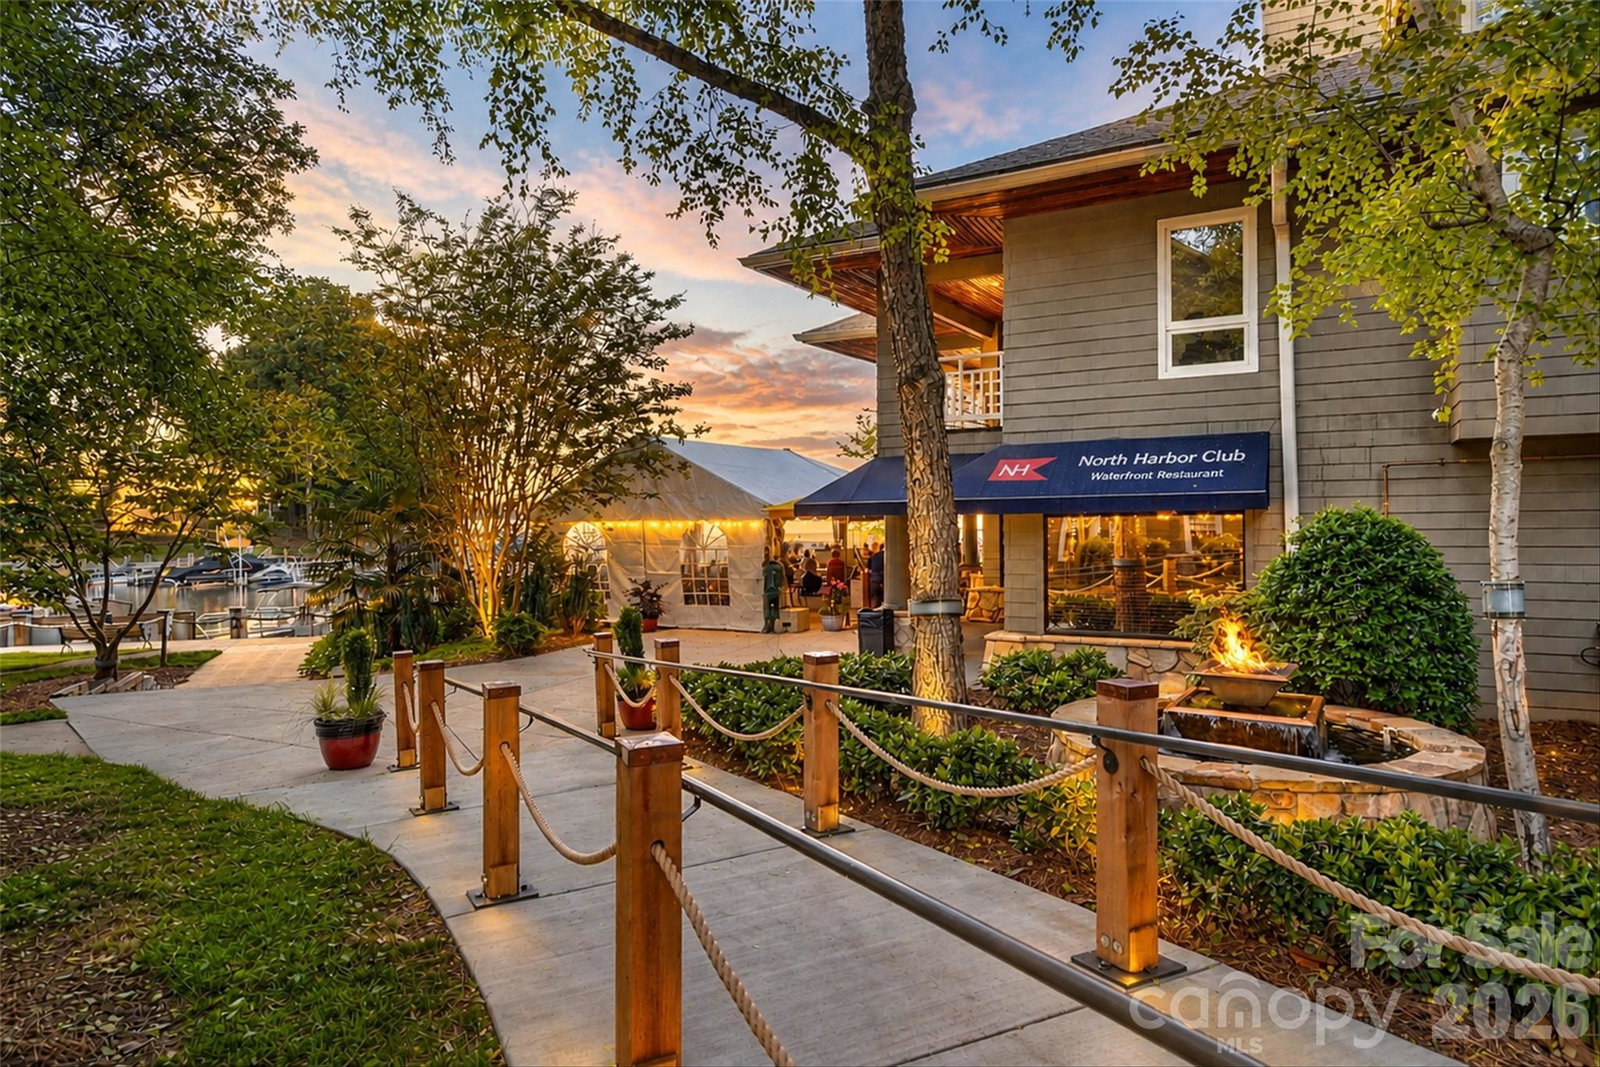
This spacious, one of a kind end-unit condo offers breathtaking, year-round lake views and unforgettable sunsets from the oversized private balcony. Rarely does a floorplan like this, paired with such exceptional views, become available in this highly sought after community. Inside, you’ll find a light filled layout designed for both comfort and entertaining, while the premium end-unit location provides added privacy and expansive windows that capture the beauty of the lake from multiple angles. Residents enjoy resort style amenities, including community pool, kayak or paddle board on site slips for rent, well maintained pickleball and tennis courts, a scenic lakefront boardwalk, picturesque walking trails and boat slips available for lease. Just steps away, experience lakeside dining at North Harbor Club, unwind at Lake Norman Wine Cottage, or enjoy a relaxed evening at The Cabin. Located within walking distance to charming shops, local restaurants, parks, grocery stores and all that Davidson has to offer, this is lakefront living at its finest. Don’t miss this rare opportunity to own a truly exceptional waterfront condo. New HVAC in April 2026.
Additional Information
- Hoa Fee
- $320
- Hoa Fee Paid
- Monthly
- Community Features
- Game Court, Lake Access, Outdoor Pool, Pickleball, Recreation Area, Street Lights, Tennis Court(s), Walking Trails, Other
- Fireplace
- Yes
- Interior Features
- Breakfast Bar, Drop Zone, Entrance Foyer, Open Floorplan, Pantry, Split Bedroom
- Floor Coverings
- Laminate, Tile
- Equipment
- Dishwasher, Disposal, Electric Range, Electric Water Heater, Exhaust Fan, Ice Maker, Microwave, Refrigerator with Ice Maker
- Foundation
- Slab
- Main Level Rooms
- Kitchen, Dining Area, Living Room, Primary Bedroom, Bathroom-Full, Bedroom(s), Bathroom-Full
- Laundry Location
- Laundry Closet
- Heating
- Heat Pump
- Water
- City
- Sewer
- Public Sewer
- Exterior Construction
- Hardboard Siding
- Parking
- Assigned
- Driveway
- None, Paved
- Lot Description
- End Unit, Views, Waterfront
- Elementary School
- Unspecified
- Middle School
- Unspecified
- High School
- Unspecified
- Special Conditions
- None
Mortgage Calculator
Listing courtesy of The McDevitt Agency. shane@themcdevittagency.com
Selling Office: RE/MAX Results. “The data relating to real estate on this website derive in part from the Internet Data Exchange program. Brokers make an effort to deliver accurate information, but buyers should independently verify any information on which they will rely in a transaction. All properties are subject to prior sale, change or withdrawal. Neither Real Estate Company nor any listing broker shall be responsible for any typographical errors, misinformation, or misprints, and they shall be held totally harmless from any damages arising from reliance upon this data. This data is provided exclusively for consumers’ personal, non-commercial use and may not be used for any purpose other than to identify prospective properties they may be interested in purchasing. © 2026 Carolina Multiple Listing Services, Inc.”