2610 Taylor Road, Shelby, NC 28152
- $599,000
- 5
- BD
- 4
- BA
- 4,618
- SqFt




- List Price
- $599,000
- MLS#
- 4378722
- Status
- ACTIVE
- Property Type
- Residential
- Architectural Style
- Ranch, Traditional
- Year Built
- 1978
- Days on Market
- 83
- Bedrooms
- 5
- Bathrooms
- 4
- Full Baths
- 3
- Half Baths
- 1
- Lot Size
- 71,002
- Lot Size Area
- 1.63
- Living Area
- 4,618
- Sq Ft Total
- 4618
- County
- Cleveland
- Subdivision
- NONE
Property Description
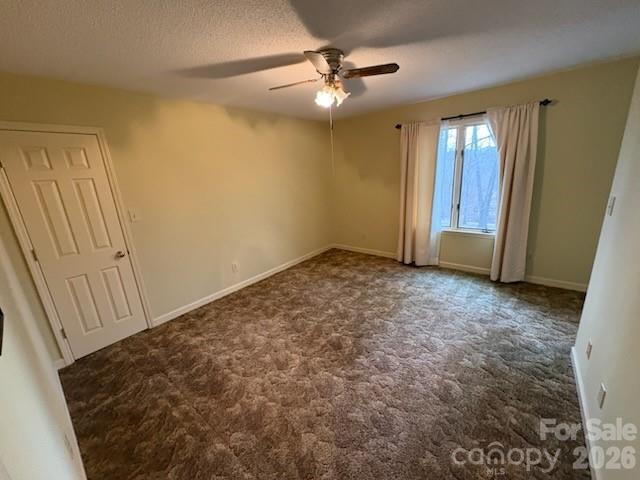
*Ideal "Multi-Generational" - "Family Compound" TWO-Family Possibilities Property!! Custom Built Circa Year 1978 Brick Veneer Very well maintained 5 Bedroom / 3.5 Bathroom Basement home w/ 1.632 Acres of serene PRIVACY (*ADDITIONAL #3 ACRES ADJOINS May be purchased for additional money if wanted). Located on state maintained paved NO EXIT Cul-De-Sac Taylor Road "In the country but within 2 Miles of Cleveland Mall, Restaurants, Gas, etc." ( 11.88 Acres of retained Family land in serene pastures and wooded land leading to flowing Creek at rear). Includes: Entrance Foyer w/ gleaming Hardwood Floors leading to LARGE Vaulted Ceiling Family Room and custom Stairs leading to finished Basement. * TWO Kitchens, 2 Brick Fireplaces, Heated Glassed Sunroom w/ Extra Large Wood Deck off of Sunroom, Utility Room w/ Sink, Large Double Garage w/ electric Door and opener. Walk out Basement w/ Drive around access, Bedroom, Full Bathroom, Storage / HVAC Room, W/additional 1/2 Bathroom. *Would make a nice TWO FAMILY home W/ ADDITIONAL ACREAGE AVAILABLE!! *Newer HVAC and Water Heater in very good condition W/ Much ample Storage ; Partial New Shingles % Hurricane Helene, ALL Window Treatments remain. * #2,648 Total Heated and Cooled UPStairs Square Feet Finished Area W/#1970 Sq. Ft. Finished Heated and Cooled area in basement with #653 Sq. Ft. Unfinished but heated and cooled storage area in basement, W/HVAC and Newer Hot Water Heater in Basement. *PLEASE SEE PHOTOS AND ATTACHED DOCUMENTS! *Many Custom extras including 2 Walk-In custom Tiled Showers, LARGE ROOMS, Vaulted Great Room Ceiling, Large Deck looking out at serene pasturelands and more! *Home's septic system was permitted for #4 Bedrooms in 1979, but it actually has #5 Bedrooms....Septic tank was recently pumped with no issues...
Additional Information
- Fireplace
- Yes
- Equipment
- Dishwasher, Electric Water Heater
- Foundation
- Basement
- Main Level Rooms
- Great Room, Primary Bedroom
- Laundry Location
- Electric Dryer Hookup, Inside, Laundry Room, Main Level, Sink, Washer Hookup
- Heating
- Heat Pump
- Water
- County Water, Well
- Sewer
- Septic Installed
- Exterior Construction
- Brick Full
- Roof
- Architectural Shingle, Wood, Wood Rafters
- Parking
- Basement, Detached Carport, Circular Driveway, Driveway, Attached Garage, Garage Door Opener, Garage Faces Side, Keypad Entry, RV Access/Parking
- Driveway
- Concrete
- Lot Description
- Private, Rolling Slope, Wooded, Views
- Elementary School
- Elizabeth
- Middle School
- Shelby
- High School
- Shelby
- Zoning
- R
- Special Conditions
- None
- Builder Name
- WILLIS
Mortgage Calculator
Listing courtesy of RE/MAX Select. donpeelernc@aol.com
 “The data relating to real estate on this website derive in part from the Internet Data Exchange program. Brokers make an effort to deliver accurate information, but buyers should independently verify any information on which they will rely in a transaction. All properties are subject to prior sale, change or withdrawal. Neither Real Estate Company nor any listing broker shall be responsible for any typographical errors, misinformation, or misprints, and they shall be held totally harmless from any damages arising from reliance upon this data. This data is provided exclusively for consumers’ personal, non-commercial use and may not be used for any purpose other than to identify prospective properties they may be interested in purchasing. © 2026 Carolina Multiple Listing Services, Inc.”