9235 N Vicksburg Park Court, Charlotte, NC 28210
- $269,900
- 2
- BD
- 2
- BA
- 1,311
- SqFt


- List Price
- $269,900
- MLS#
- 4378830
- Status
- ACTIVE
- Property Type
- Residential
- Year Built
- 1984
- Price Change
- ▼ $5,100 1785349702
- Days on Market
- 84
- Bedrooms
- 2
- Bathrooms
- 2
- Full Baths
- 2
- Living Area
- 1,311
- Sq Ft Total
- 1311
- County
- Mecklenburg
- Subdivision
- Park Walk
Property Description
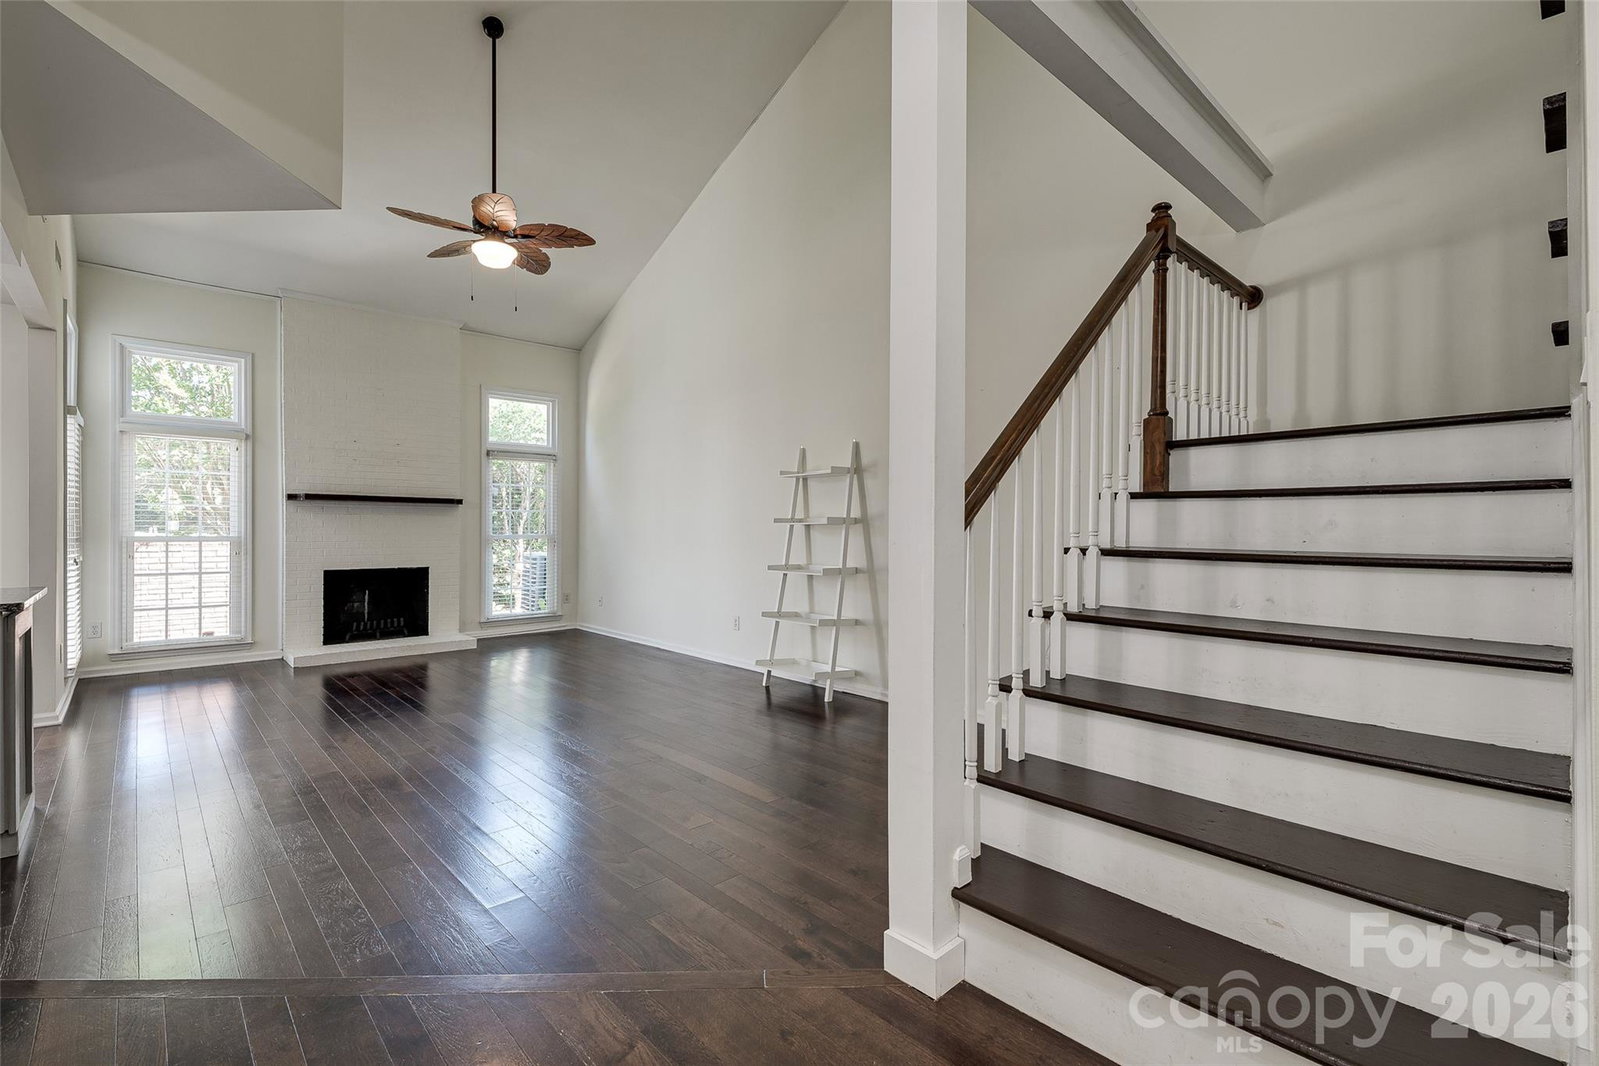
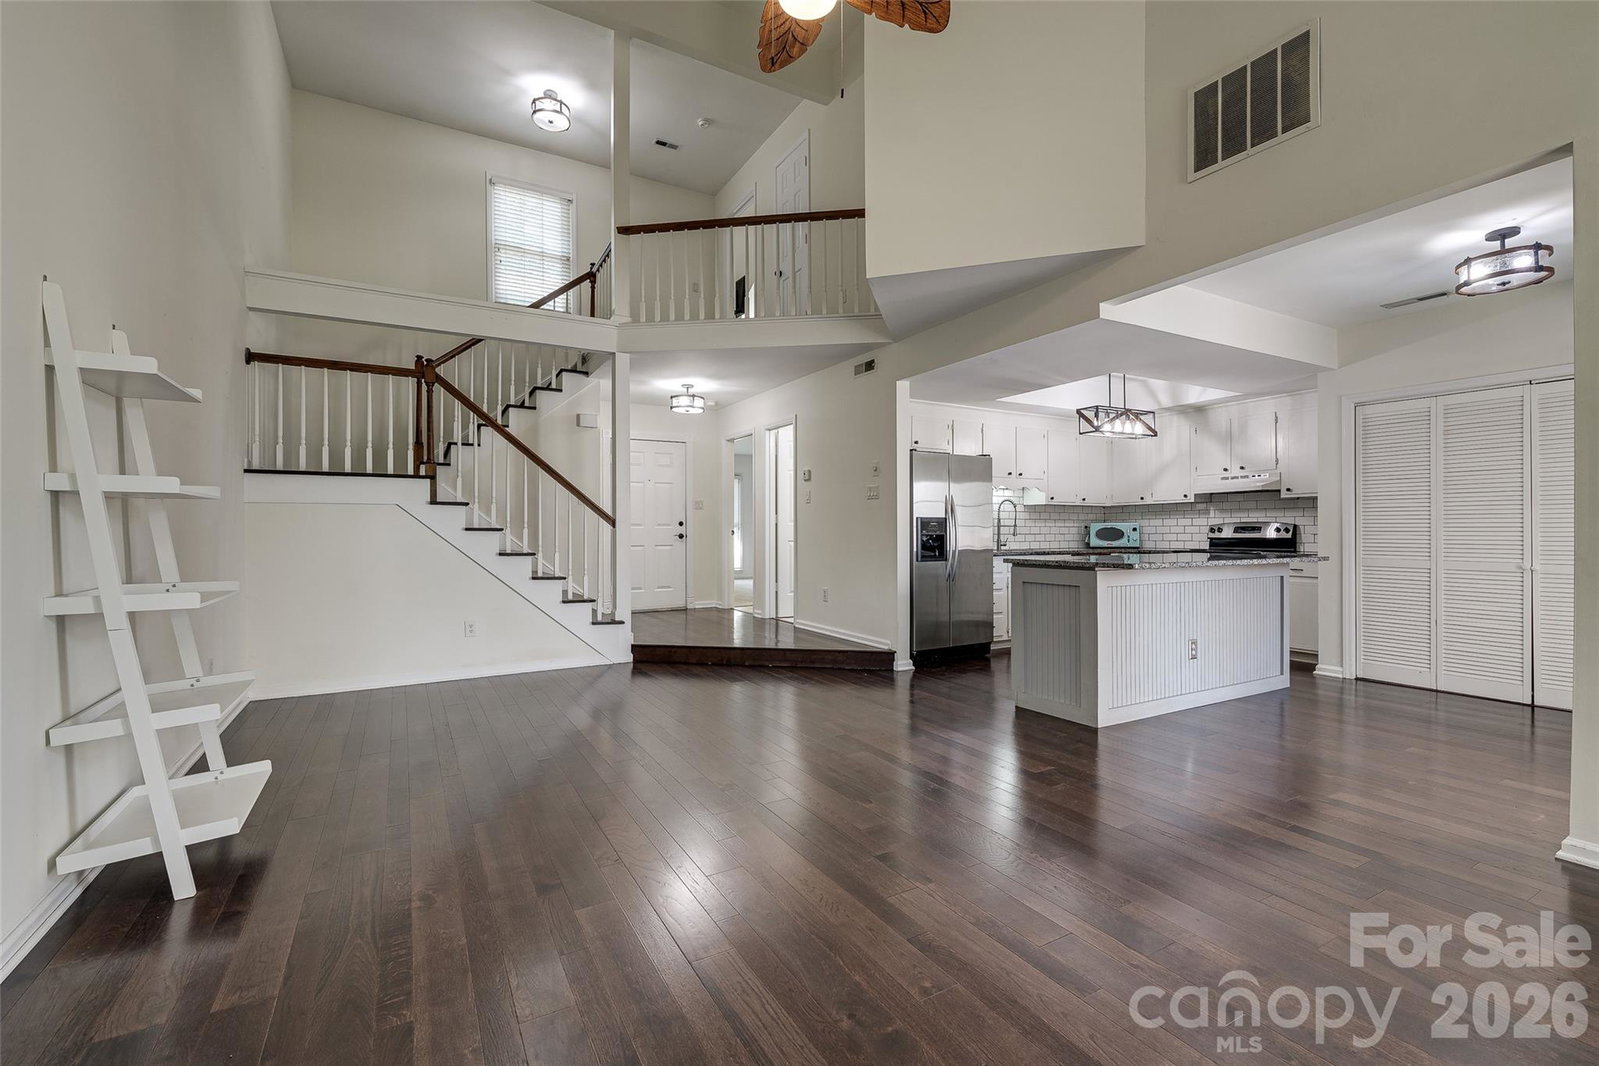
Welcome to Park Walk in the heart of South Charlotte. This updated 2-bedroom, 2-bath condo offers an open and airy floorplan with vaulted ceilings, abundant natural light, and stylish finishes throughout. The spacious great room features hardwood floors and a cozy brick wood-burning fireplace, flowing seamlessly into the updated kitchen complete with granite countertops, large island, and included appliances. The main level bedroom includes direct access to a full bath, while the upper-level primary suite offers a private retreat with a sitting area, built-in desk, and full bath. A versatile loft space is perfect for a home office, reading nook, or flex area. Enjoy relaxing evenings on the private enclosed brick patio overlooking green space. Community amenities include a pool and tennis courts, all within a prime location between SouthPark and Ballantyne with convenient access to shopping, dining, parks, and major commuter routes. Move-in ready and full of charm, this South Charlotte condo offers low-maintenance living in a highly desirable location.
Additional Information
- Hoa Fee
- $328
- Hoa Fee Paid
- Monthly
- Community Features
- Outdoor Pool, Sidewalks, Street Lights, Tennis Court(s), Other
- Fireplace
- Yes
- Interior Features
- Cable Prewire, Kitchen Island, Open Floorplan, Walk-In Closet(s), Other - See Remarks
- Floor Coverings
- Carpet, Tile, Wood
- Equipment
- Dishwasher, Disposal, Electric Cooktop, Electric Oven, Electric Range, Refrigerator
- Foundation
- Slab
- Main Level Rooms
- Kitchen, Living Room, Laundry, 2nd Primary, Bathroom-Full
- Laundry Location
- Laundry Closet
- Heating
- Heat Pump
- Water
- City
- Sewer
- Public Sewer
- Exterior Features
- Other - See Remarks
- Exterior Construction
- Brick Partial, Hardboard Siding
- Roof
- Composition
- Parking
- Assigned
- Driveway
- None, Paved
- Elementary School
- Smithfield
- Middle School
- Quail Hollow
- High School
- South Mecklenburg
- Special Conditions
- None
Mortgage Calculator
Listing courtesy of Berkshire Hathaway HomeServices Elite Properties. ross@bhhselite.com
 “The data relating to real estate on this website derive in part from the Internet Data Exchange program. Brokers make an effort to deliver accurate information, but buyers should independently verify any information on which they will rely in a transaction. All properties are subject to prior sale, change or withdrawal. Neither Real Estate Company nor any listing broker shall be responsible for any typographical errors, misinformation, or misprints, and they shall be held totally harmless from any damages arising from reliance upon this data. This data is provided exclusively for consumers’ personal, non-commercial use and may not be used for any purpose other than to identify prospective properties they may be interested in purchasing. © 2026 Carolina Multiple Listing Services, Inc.”