222 S Caldwell Street Unit #1708, Charlotte, NC 28202
- $582,000
- 2
- BD
- 2
- BA
- 1,203
- SqFt




- List Price
- $582,000
- MLS#
- 4378860
- Status
- ACTIVE
- Property Type
- Residential
- Architectural Style
- Modern
- Year Built
- 2014
- Price Change
- ▼ $17,000 1787694874
- Days on Market
- 124
- Bedrooms
- 2
- Bathrooms
- 2
- Full Baths
- 2
- Living Area
- 1,203
- Sq Ft Total
- 1203
- County
- Mecklenburg
- Subdivision
- Second Ward
- Building Name
- SKYE Condominiums
Property Description
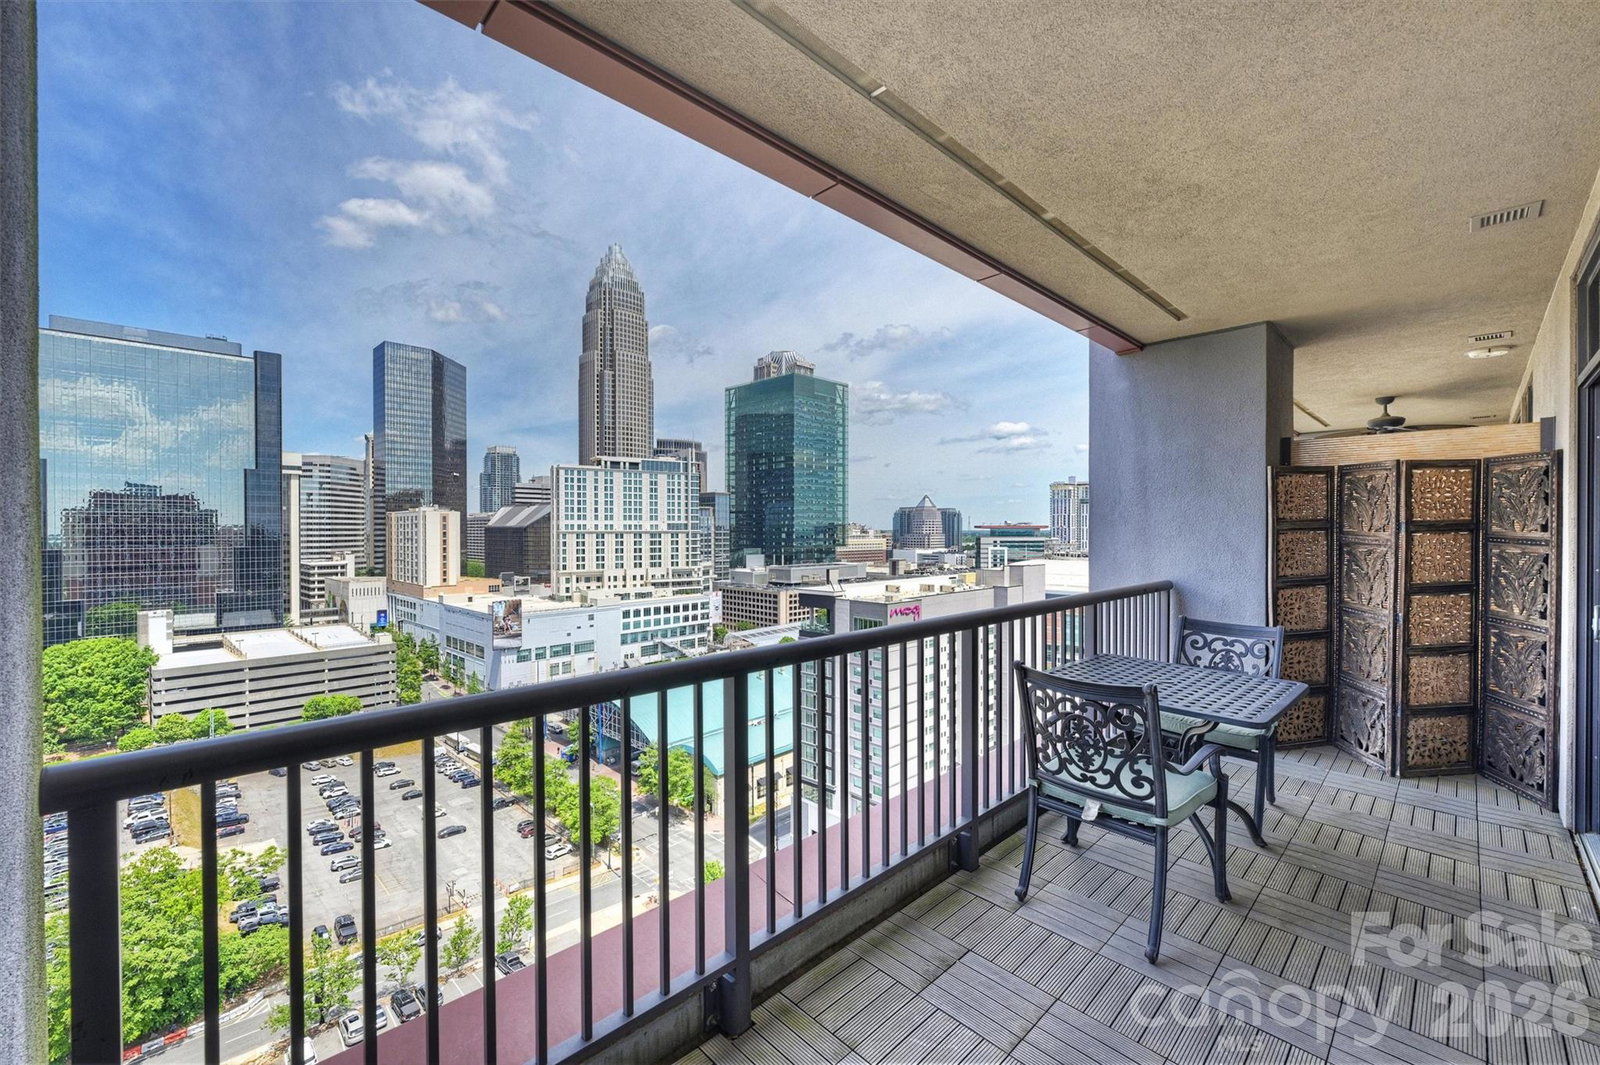
Experience the best of Uptown living at SKYE Condominiums. Enjoy spectacular skyline vistas and unforgettable sunsets, with dinners at Fahrenheit just upstairs, and shows at the Blumenthal or games at Spectrum Center only moments away. Easy access to the streetcar and light rail connects you to South End, Elizabeth, and NoDa for dining, shopping, and entertainment. This modern and stylish 2-bedroom, 2-bath condo offers 1,203 square feet of open, light-filled living space, plus a 231 square foot balcony that lives like an additional room. Expansive windows, hardwood floors, and UV shades by Smith & Noble enhance both comfort and design. The custom-designed kitchen features KitchenAid stainless steel appliances, a 16-gauge Porcher London farmhouse sink, self-closing cabinetry, granite countertops, and a contemporary glass backsplash. The primary suite offers a spa-like retreat with an oversized shower with rain head, Calacatta marble tile floor, and an Italian mosaic inset. Additional highlights include two assigned parking spaces, a storage unit, and the convenience of an on-site hotel that is perfect for hosting guests. The building amenities include a fitness center, game room, theater room, and owners' suite. The HOA dues cover nearly all monthly expenses, including HVAC, gas, and water. Elevated, effortless, and in the middle of it all; this is Uptown living at its finest.
Additional Information
- Hoa Fee
- $694
- Hoa Fee Paid
- Monthly
- Community Features
- Clubhouse, Concierge, Elevator, Fitness Center, Recreation Area, Other
- Interior Features
- Cable Prewire, Kitchen Island, Open Floorplan, Split Bedroom, Storage, Walk-In Closet(s)
- Floor Coverings
- Hardwood, Tile
- Equipment
- Dishwasher, Disposal, Electric Water Heater, Exhaust Fan, Gas Range, Microwave
- Foundation
- Slab
- Main Level Rooms
- Living Room, Dining Area, Kitchen, Primary Bedroom, Bathroom-Full, Bedroom(s), Bathroom-Full, Utility Room
- Laundry Location
- Utility Room, Main Level
- Heating
- Central, Heat Pump
- Water
- City
- Sewer
- Public Sewer
- Exterior Construction
- Brick Partial, Glass, Metal, Synthetic Stucco
- Parking
- Assigned, Parking Garage, Parking Space(s)
- Driveway
- Concrete, Paved
- Elementary School
- First Ward
- Middle School
- Sedgefield
- High School
- Myers Park
- Special Conditions
- None
Mortgage Calculator
Listing courtesy of The McDevitt Agency. joshua@themcdevittagency.com
 “The data relating to real estate on this website derive in part from the Internet Data Exchange program. Brokers make an effort to deliver accurate information, but buyers should independently verify any information on which they will rely in a transaction. All properties are subject to prior sale, change or withdrawal. Neither Real Estate Company nor any listing broker shall be responsible for any typographical errors, misinformation, or misprints, and they shall be held totally harmless from any damages arising from reliance upon this data. This data is provided exclusively for consumers’ personal, non-commercial use and may not be used for any purpose other than to identify prospective properties they may be interested in purchasing. © 2026 Carolina Multiple Listing Services, Inc.”