63 Chestnut Forest Road, Fairview, NC 28730
- $799,000
- 3
- BD
- 3
- BA
- 3,707
- SqFt




- List Price
- $799,000
- MLS#
- 4379100
- Status
- ACTIVE
- Property Type
- Residential
- Architectural Style
- Contemporary, Rustic
- Year Built
- 1997
- Price Change
- ▼ $26,000 1787193802
- Days on Market
- 116
- Bedrooms
- 3
- Bathrooms
- 3
- Full Baths
- 3
- Lot Size
- 91,911
- Lot Size Area
- 2.11
- Living Area
- 3,707
- Sq Ft Total
- 3707
- County
- Buncombe
- Subdivision
- Fairview Forest
Property Description
Three bedroom, three bath with 2 lofts and 2 flex rooms in 3,707 square feet on 2.11 acres at an altitude of 3,300 feet. "Location, location, location." Higher, drier, cooler, quieter, more land and more square footage in this Asheville home in Fairview Forest. With a 1,000-gallon propane gas tank, a Generac generator, and a 605-foot private well, you always have electricity, heat/A/C, and clean spring water regardless of what storms nature creates. The deep, entangled roots of hundreds of mature trees and rhododendrons absorb rainwater and secure the ground, preventing flooding and landslides, while providing habitat for deer, rabbits, turkeys, squirrels, chipmunks, raccoons, quail, eagles, hawks, owls, and more. Pre-inspected, pre-appraised, and price fixed at below market value. Immediate occupancy.Centrally located within minutes to downtown Asheville, the Blue Ridge Parkway, Michelin Star restaurants, Biltmore Estate & Village, River Arts District, the best public and private schools, the Asheville Mall, Grove Park Inn, Lake Lure, universities, hospitals, airports, waterfalls, and trails.Drive 45 minutes to Mount Mitchell, 90 minutes to Greenville/Spartanburg, 2 hours to Charlotte, or 3½ hours to Atlanta.The 700 acres of forests in Fairview Forest have community security cameras, private trails, well-maintained private roads and landscaping, a clubhouse, and a very low HOA fee of $1,420 per year.
Additional Information
- Hoa Fee
- $1,300
- Hoa Fee Paid
- Annually
- Community Features
- Clubhouse, Picnic Area, Street Lights, Walking Trails
- Fireplace
- Yes
- Interior Features
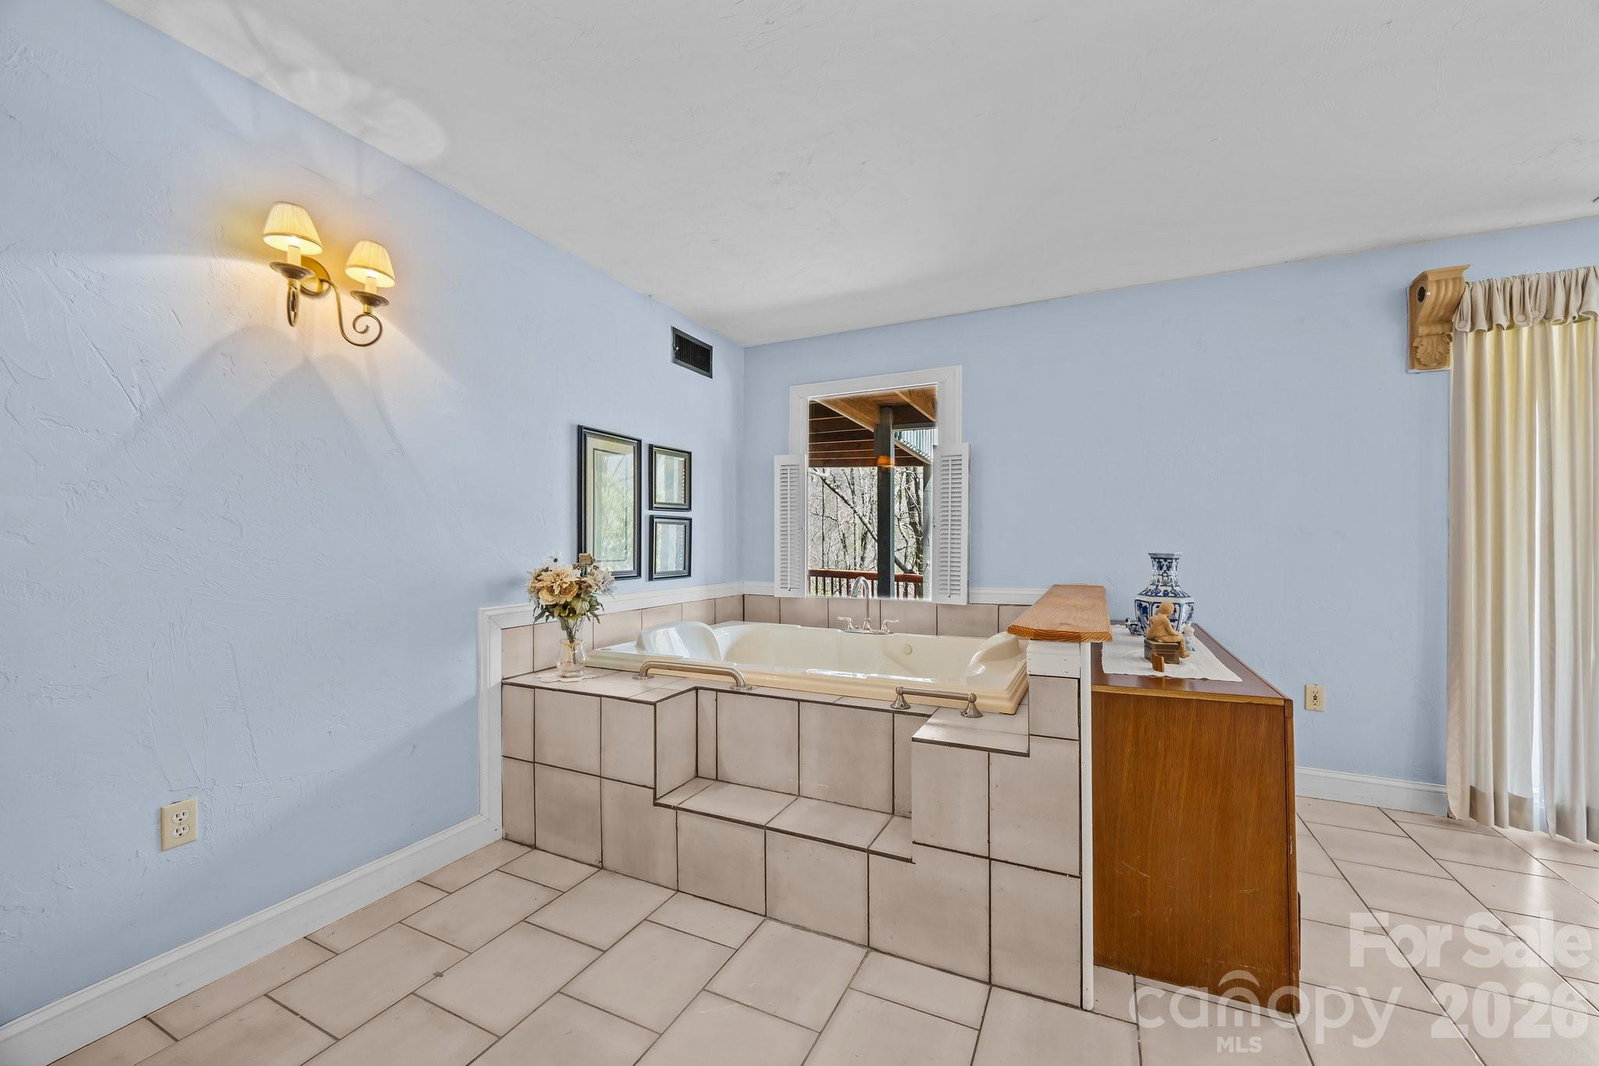
- Attic Finished, Breakfast Bar, Built-in Features, Entrance Foyer, Garden Tub, Open Floorplan, Pantry, Split Bedroom, Storage, Walk-In Closet(s)
- Floor Coverings
- Tile, Wood
- Equipment
- Dishwasher, Dryer, Gas Range, Gas Water Heater, Microwave, Refrigerator, Washer
- Foundation
- Basement
- Main Level Rooms
- Primary Bedroom, Bedroom(s), Bathroom-Full, Bathroom-Full, Kitchen, Dining Area, Living Room, Family Room
- Laundry Location
- In Basement
- Heating
- Forced Air, Propane
- Water
- Well
- Sewer
- Septic Installed
- Exterior Construction
- Wood
- Roof
- Architectural Shingle
- Parking
- Basement, Driveway, Attached Garage, Garage Faces Side
- Driveway
- Gravel, Paved
- Lot Description
- Paved, Private, Sloped, Wooded
- Elementary School
- Fairview
- Middle School
- Cane Creek
- High School
- AC Reynolds
- Zoning
- OU
- Special Conditions
- None
Mortgage Calculator
Listing courtesy of Moving Mountains Property Group LLC. lisahaganrealty@gmail.com
 “The data relating to real estate on this website derive in part from the Internet Data Exchange program. Brokers make an effort to deliver accurate information, but buyers should independently verify any information on which they will rely in a transaction. All properties are subject to prior sale, change or withdrawal. Neither Real Estate Company nor any listing broker shall be responsible for any typographical errors, misinformation, or misprints, and they shall be held totally harmless from any damages arising from reliance upon this data. This data is provided exclusively for consumers’ personal, non-commercial use and may not be used for any purpose other than to identify prospective properties they may be interested in purchasing. © 2026 Carolina Multiple Listing Services, Inc.”