5631 Colony Road, Charlotte, NC 28226
- $1,388,000
- 4
- BD
- 5
- BA
- 3,783
- SqFt




- List Price
- $1,388,000
- MLS#
- 4379598
- Status
- ACTIVE UNDER CONTRACT
- Property Type
- Residential
- Year Built
- 1989
- Price Change
- ▼ $52,000 1785472204
- Days on Market
- 126
- Bedrooms
- 4
- Bathrooms
- 5
- Full Baths
- 3
- Half Baths
- 2
- Lot Size
- 18,295
- Lot Size Area
- 0.42
- Living Area
- 3,783
- Sq Ft Total
- 3783
- County
- Mecklenburg
- Subdivision
- Giverny
Property Description
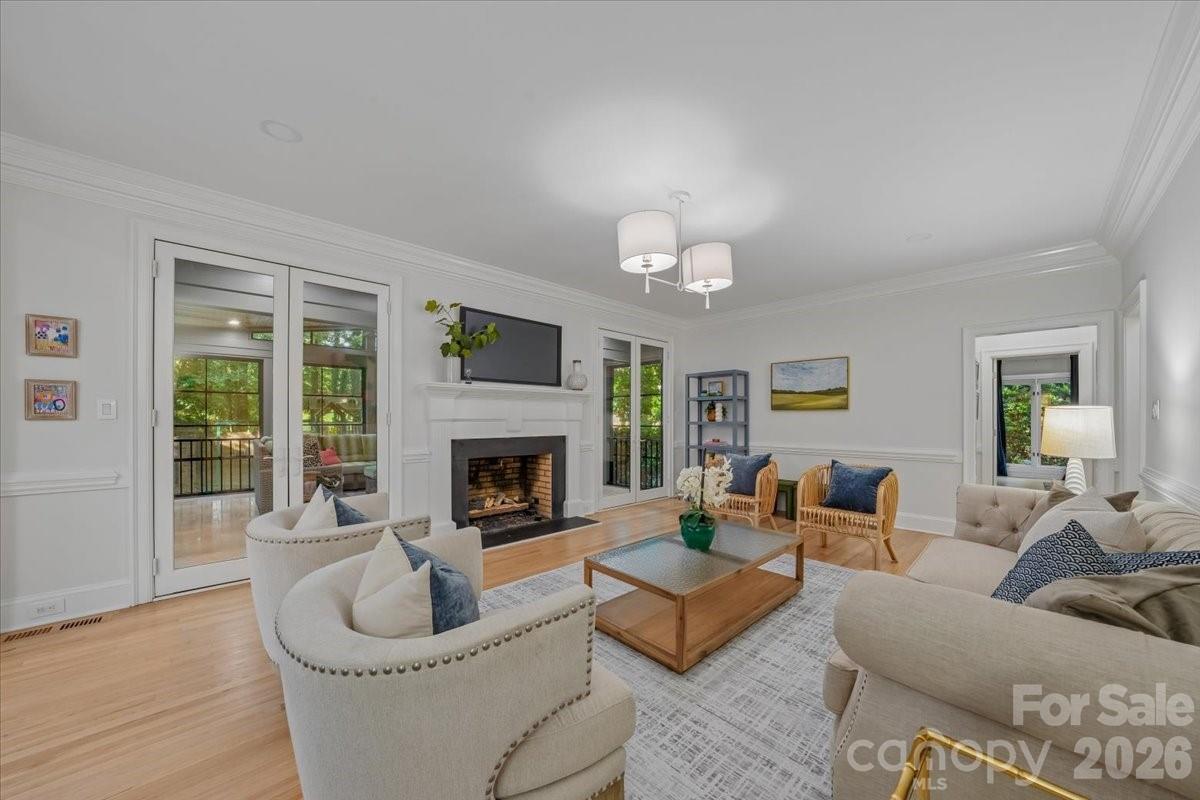
Thoughtfully reimagined and meticulously updated at every turn, this Giverny residence blends timeless architecture with a level of renovation and finish rarely found at this price point. A major first-floor transformation in 2022 centers around a beautifully designed kitchen boasting custom inset cabinetry, a Wolf 36” gas range, steam oven, Sub-Zero refrigeration, and seamless flow into the surrounding living and gathering spaces. The layout is both refined and functional, ideal for everyday living and effortless entertaining. The primary suite on the main level offers a private retreat with a fully renovated bath (2020), complete with an expanded walk-in shower, 72” freestanding soaking tub, and dedicated water closet. Upstairs, secondary baths have been refreshed, while the lower level provides flexible space for recreation, guests, or work-from-home needs. Extensive updates include refinished hardwoods, new lighting, updated electrical components, new exterior doors, and a custom laundry/mudroom. Major improvements include a new roof (2023), upgraded electrical panel, encapsulated crawlspace with dehumidifier, and new gutters. A screened porch with Eze-Breeze panels (2025) extends the living space outdoors for year-round enjoyment. Located in Giverny, 5631 Colony Road offers a rare move-in ready opportunity where the design and execution have already been done—with quality and intention.
Additional Information
- Fireplace
- Yes
- Equipment
- Dishwasher, Disposal, Gas Range, Oven, Refrigerator
- Foundation
- Crawl Space
- Main Level Rooms
- Primary Bedroom, Bathroom-Half, Kitchen, Living Room, Dining Room, Family Room, Laundry, Mud, Sunroom
- Laundry Location
- Utility Room, Main Level, Sink
- Heating
- Forced Air, Natural Gas, Zoned
- Water
- City
- Sewer
- Public Sewer
- Exterior Construction
- Brick Full, Wood
- Roof
- Architectural Shingle
- Parking
- Driveway, Attached Garage, Garage Faces Rear
- Driveway
- Concrete, Paved
- Elementary School
- Sharon
- Middle School
- Carmel
- High School
- Myers Park
- Special Conditions
- None
Mortgage Calculator
Listing courtesy of COMPASS. lbryantrealtor@gmail.com
 “The data relating to real estate on this website derive in part from the Internet Data Exchange program. Brokers make an effort to deliver accurate information, but buyers should independently verify any information on which they will rely in a transaction. All properties are subject to prior sale, change or withdrawal. Neither Real Estate Company nor any listing broker shall be responsible for any typographical errors, misinformation, or misprints, and they shall be held totally harmless from any damages arising from reliance upon this data. This data is provided exclusively for consumers’ personal, non-commercial use and may not be used for any purpose other than to identify prospective properties they may be interested in purchasing. © 2026 Carolina Multiple Listing Services, Inc.”