6137 Windsor Gate Lane, Charlotte, NC 28215
- $199,500
- 2
- BD
- 3
- BA
- 1,100
- SqFt




- List Price
- $199,500
- MLS#
- 4379618
- Status
- ACTIVE UNDER CONTRACT
- Property Type
- Residential
- Architectural Style
- Traditional
- Year Built
- 1986
- Price Change
- ▼ $400 1785540417
- Days on Market
- 129
- Bedrooms
- 2
- Bathrooms
- 3
- Full Baths
- 2
- Half Baths
- 1
- Living Area
- 1,100
- Sq Ft Total
- 1100
- County
- Mecklenburg
- Subdivision
- Windsor Grove
- Building Name
- Windsor Grove
Property Description
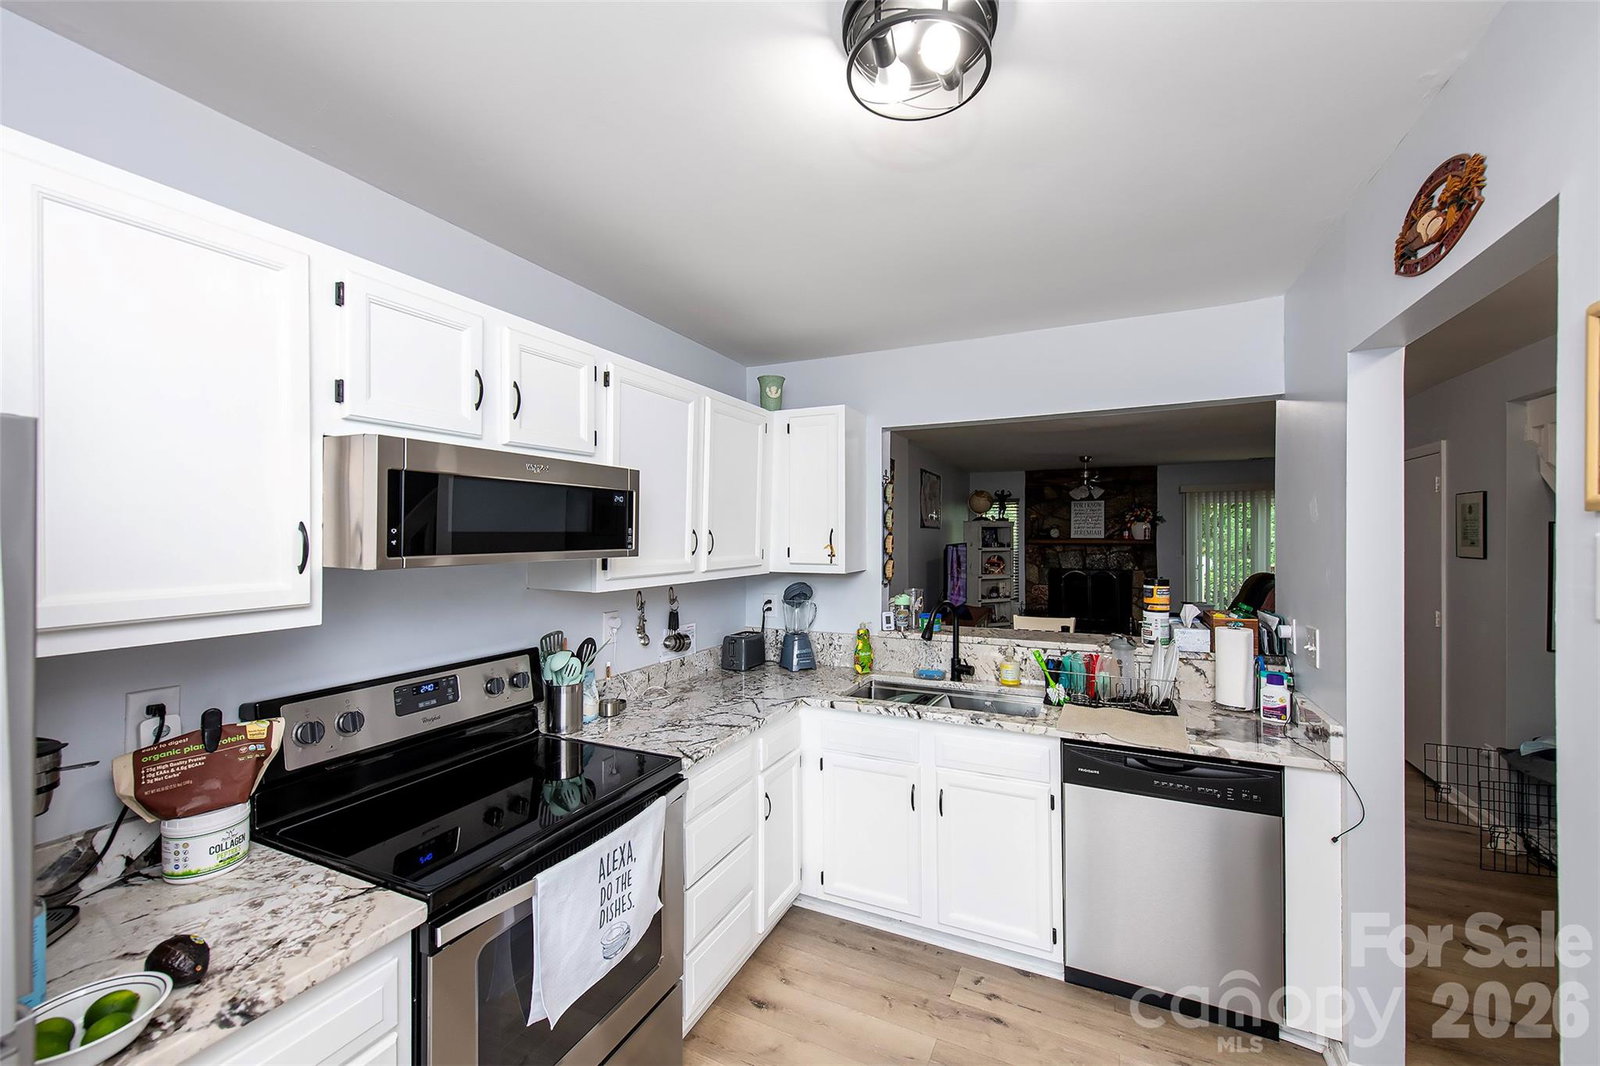
Seller is Motivated, ready to move quickly, and now offering a Buyer 1,500 in Seller paid closing costs. In addition, the Seller will leave all appliances, including refrigerator, washer and Dryer. This updated townhouse (Condo) is located in a quaint community on Charlotte's east side and close to shopping, dining and more. Step inside and view your new kitchen with white cabinets, granite counters and stainless steel appliances. New flooring throughout both levels and all bathrooms have men's height cabinetry and granite counter tops. Both bedrooms have vaulted ceilings and a private bath room. Complete renovation includes new windows, patio door, light fixtures, outlets and hardware. Exterior features include a full front porch with brick accent. Step out on to the deck and check out a large open backyard space with an even larger open space perfect for whatever outdoor activities you desire. After outdoor fun you can take a dip in the community pool. Other updates include: New windows and patio door 20205, water heater 2023, electric panel 2021 and HVAC 2018. Amazing unit with so much to offer at a 200K price point. Back on market at no fault of the Seller. Transaction never made it past contract and there no inspections of any kind.
Additional Information
- Hoa Fee
- $275
- Hoa Fee Paid
- Monthly
- Community Features
- Outdoor Pool, Street Lights
- Fireplace
- Yes
- Interior Features
- Attic Stairs Pulldown
- Floor Coverings
- Carpet, Vinyl
- Equipment
- Dishwasher, Disposal, Electric Range, Ice Maker, Plumbed For Ice Maker, Refrigerator with Ice Maker, Self Cleaning Oven, Washer/Dryer
- Foundation
- Slab
- Main Level Rooms
- Great Room, Kitchen, Dining Area, Bathroom-Half
- Laundry Location
- Electric Dryer Hookup, Laundry Closet
- Heating
- Forced Air, Natural Gas
- Water
- City
- Sewer
- Public Sewer
- Exterior Features
- Lawn Maintenance
- Exterior Construction
- Brick Partial, Vinyl
- Parking
- Parking Lot
- Driveway
- None, Paved
- Elementary School
- Unspecified
- Middle School
- Unspecified
- High School
- Unspecified
- Zoning
- R-12
- Special Conditions
- None
Mortgage Calculator
Listing courtesy of GR8REALTY4U Inc. Mark@GR8REALTY4U.com
 “The data relating to real estate on this website derive in part from the Internet Data Exchange program. Brokers make an effort to deliver accurate information, but buyers should independently verify any information on which they will rely in a transaction. All properties are subject to prior sale, change or withdrawal. Neither Real Estate Company nor any listing broker shall be responsible for any typographical errors, misinformation, or misprints, and they shall be held totally harmless from any damages arising from reliance upon this data. This data is provided exclusively for consumers’ personal, non-commercial use and may not be used for any purpose other than to identify prospective properties they may be interested in purchasing. © 2026 Carolina Multiple Listing Services, Inc.”