34 S Christie Court, Fletcher, NC 28732
- $524,900
- 3
- BD
- 3
- BA
- 2,190
- SqFt




- List Price
- $524,900
- MLS#
- 4379682
- Status
- ACTIVE
- Property Type
- Residential
- Architectural Style
- Arts and Crafts, Traditional
- Year Built
- 2024
- Price Change
- ▼ $5,000 1786522810
- Days on Market
- 127
- Bedrooms
- 3
- Bathrooms
- 3
- Full Baths
- 3
- Lot Size
- 6,969
- Lot Size Area
- 0.16
- Living Area
- 2,190
- Sq Ft Total
- 2190
- County
- Henderson
- Subdivision
- The Authors
Property Description
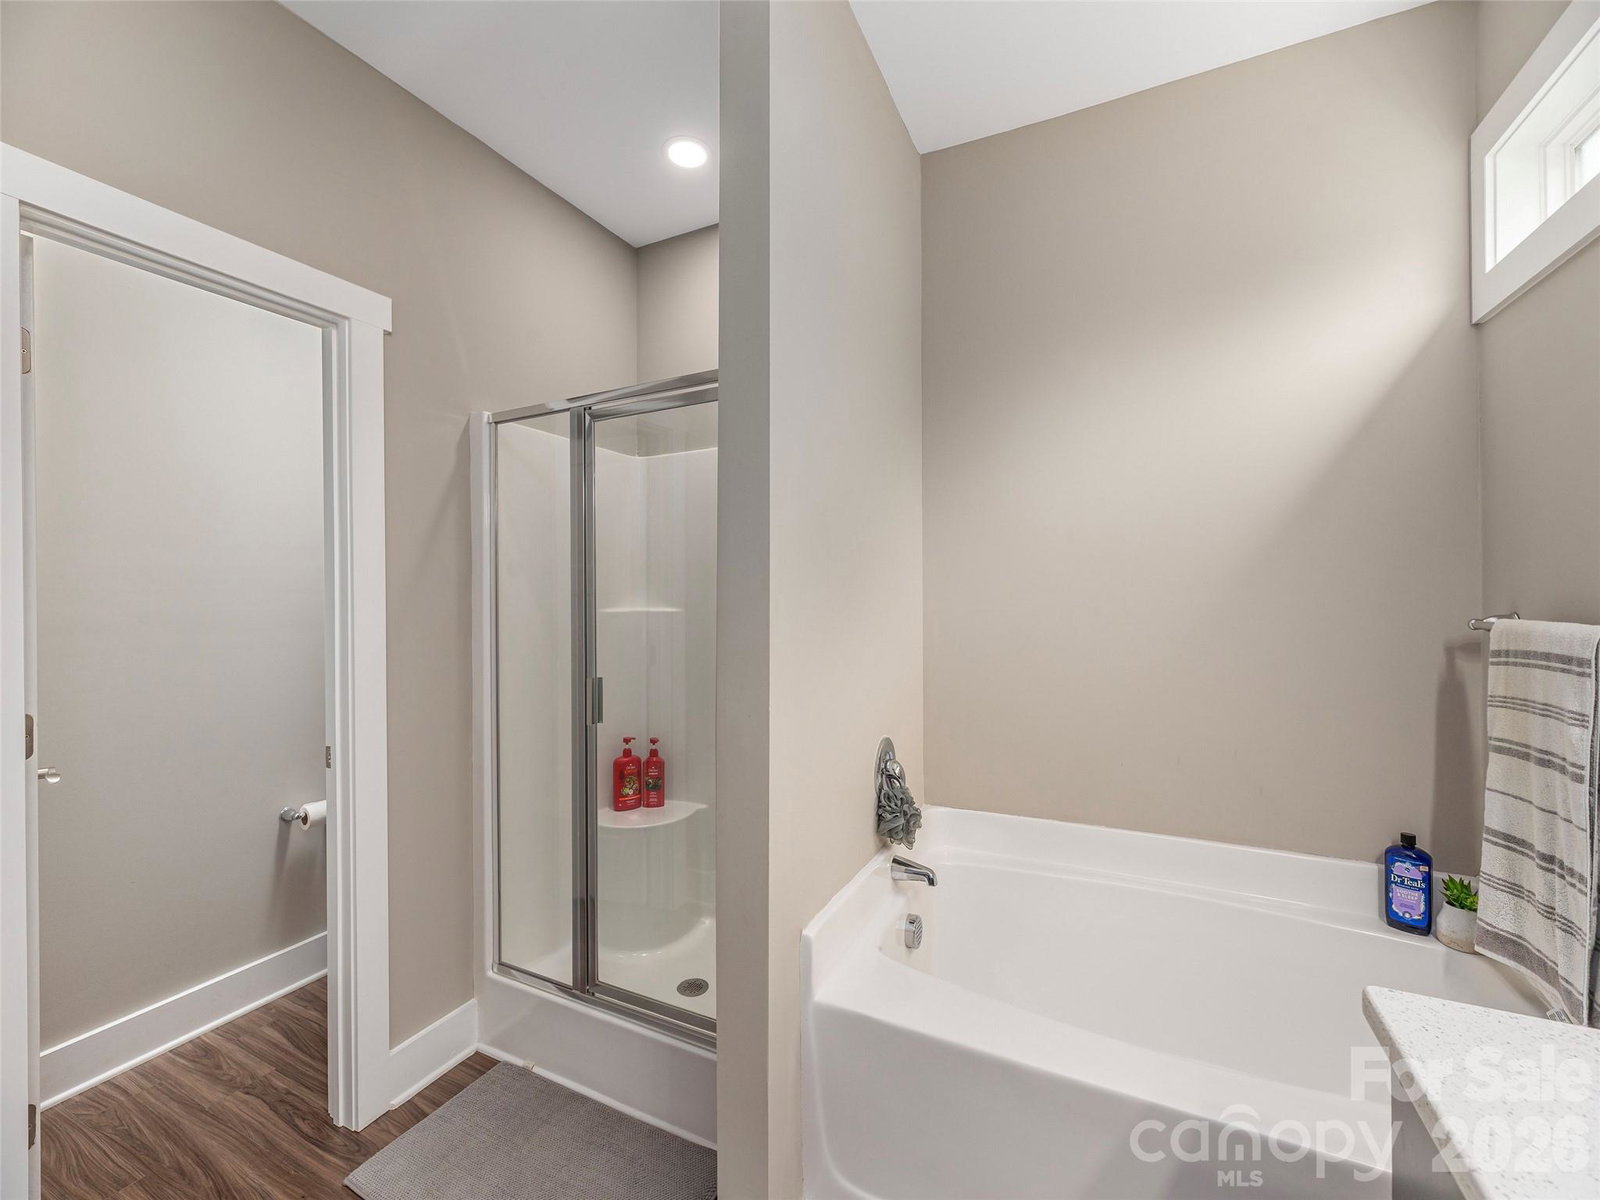
Welcome to easy, connected living in The Authors community, ideally positioned between Asheville and Hendersonville. Here, your days can shift seamlessly from morning strolls in a friendly, sidewalk-lined neighborhood to afternoons exploring nearby gems like the Blue Ridge Parkway or the French Broad River, all just minutes away. Dining, shopping, and entertainment minutes from your doorstep. This upgraded “Carlisle” plan offers the space and flexibility today’s buyers are looking for. Main-level, zero-entry living makes everyday routines effortless. The spacious primary suite features a large walk-in closet, garden tub, separate shower, and double vanities. The open-concept great room flows into a beautifully designed kitchen and dining area, where coffered ceilings add warmth and craftsmanship. A secondary bedroom and full bath on the main level provide versatility, while upstairs offers a generous flex space, third bedroom, and full bath—perfect for guests, hobbies, or a quiet retreat. An unfinished attic area presents future potential for a fourth bedroom or expanded storage. Outside, enjoy an expanded patio and fenced backyard ideal for pets, play, or relaxed evenings. A widened driveway offers added convenience. With thoughtful upgrades already in place, this home delivers a move-in ready lifestyle.
Additional Information
- Hoa Fee
- $400
- Hoa Fee Paid
- Annually
- Floor Coverings
- Tile, Vinyl
- Equipment
- Dishwasher, Dryer, Electric Oven, Microwave
- Foundation
- Slab
- Main Level Rooms
- Living Room, Dining Area, Kitchen, Primary Bedroom, Bathroom-Full, Bedroom(s), Laundry
- Laundry Location
- Laundry Room
- Heating
- Heat Pump
- Water
- City
- Sewer
- Public Sewer
- Exterior Construction
- Fiber Cement
- Roof
- Architectural Shingle
- Parking
- Driveway, Attached Garage
- Driveway
- Concrete, Paved
- Lot Description
- Level, Paved
- Elementary School
- Glen Marlow
- Middle School
- Rugby
- High School
- West Henderson
- Special Conditions
- None
Mortgage Calculator
Listing courtesy of Howard Hanna Beverly-Hanks Waynesville. mcelroy.ellege@howardhannatate.com
 “The data relating to real estate on this website derive in part from the Internet Data Exchange program. Brokers make an effort to deliver accurate information, but buyers should independently verify any information on which they will rely in a transaction. All properties are subject to prior sale, change or withdrawal. Neither Real Estate Company nor any listing broker shall be responsible for any typographical errors, misinformation, or misprints, and they shall be held totally harmless from any damages arising from reliance upon this data. This data is provided exclusively for consumers’ personal, non-commercial use and may not be used for any purpose other than to identify prospective properties they may be interested in purchasing. © 2026 Carolina Multiple Listing Services, Inc.”