2546 Hemphill Street, Charlotte, NC 28208
- $339,900
- 3
- BD
- 2
- BA
- 1,363
- SqFt



- List Price
- $339,900
- MLS#
- 4379918
- Status
- ACTIVE
- Property Type
- Residential
- Architectural Style
- Ranch
- Year Built
- 2020
- Price Change
- ▼ $12,600 1784595893
- Days on Market
- 82
- Bedrooms
- 3
- Bathrooms
- 2
- Full Baths
- 2
- Lot Size
- 12,632
- Lot Size Area
- 0.29
- Living Area
- 1,363
- Sq Ft Total
- 1363
- County
- Mecklenburg
- Subdivision
- Carr Heights
Property Description
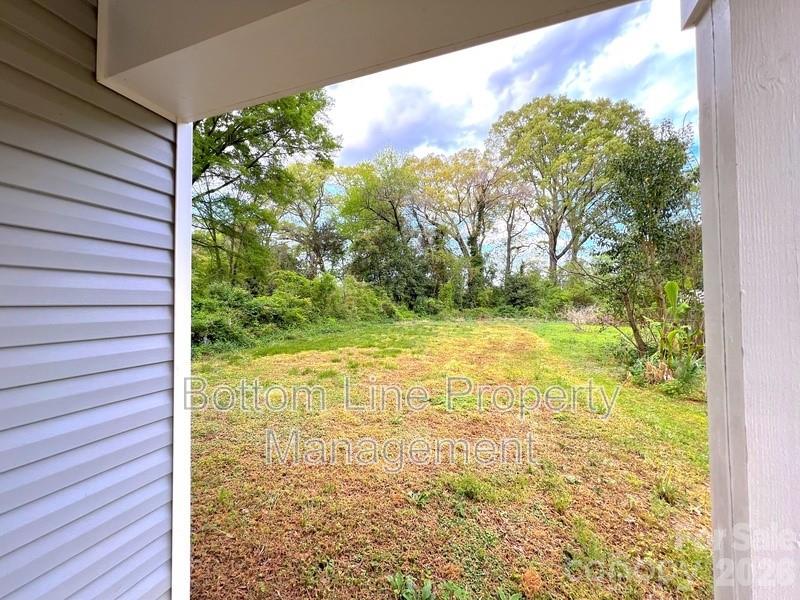
Traditional Purchase Price $339,900! Owner Financing and Lease Purchase Available for Qualified Buyers! Take advantage of a rare opportunity to own a newer home with flexible purchase options in a convenient Charlotte location near Uptown, Charlotte Douglas International Airport, major highways, shopping, dining, and entertainment. This well-designed 3-bedroom, 2-bath home features an open-concept layout, granite countertops, stainless steel appliances, abundant cabinet space, and a large kitchen island that flows seamlessly into the main living area. The spacious primary suite offers a private bath and walk-in closet, while the covered front porch provides a comfortable place to relax. Built in 2020, this home offers modern finishes and low-maintenance living throughout. Home warranty included. As an added bonus, the seller is offering the opportunity to personalize the outdoor space with possible lawn seeding, landscaping improvements, or a landscaping credit with an acceptable offer. Whether you're looking for a traditional purchase at $339,900 or exploring available owner financing or lease purchase options, this home offers flexibility, value, and multiple paths to homeownership.
Additional Information
- Community Features
- Street Lights
- Interior Features
- Attic Other, Kitchen Island, Open Floorplan, Pantry
- Floor Coverings
- Carpet, Tile, Vinyl
- Equipment
- Dishwasher, Electric Range, Electric Water Heater, Exhaust Fan, Microwave
- Foundation
- Slab
- Main Level Rooms
- Primary Bedroom, Bedroom(s), Bedroom(s), Kitchen, Great Room, Laundry, Dining Area
- Laundry Location
- Electric Dryer Hookup, Laundry Room, Main Level
- Heating
- Electric, Forced Air
- Water
- City
- Sewer
- Public Sewer
- Exterior Construction
- Vinyl
- Roof
- Architectural Shingle
- Parking
- Driveway
- Driveway
- Concrete, Paved
- Lot Description
- Level
- Elementary School
- Reid Park
- Middle School
- J.W. Wilson
- High School
- Harding University
- Special Conditions
- None
Mortgage Calculator
Listing courtesy of Whitner Realty. jwhitnerrealty@gmail.com
 “The data relating to real estate on this website derive in part from the Internet Data Exchange program. Brokers make an effort to deliver accurate information, but buyers should independently verify any information on which they will rely in a transaction. All properties are subject to prior sale, change or withdrawal. Neither Real Estate Company nor any listing broker shall be responsible for any typographical errors, misinformation, or misprints, and they shall be held totally harmless from any damages arising from reliance upon this data. This data is provided exclusively for consumers’ personal, non-commercial use and may not be used for any purpose other than to identify prospective properties they may be interested in purchasing. © 2026 Carolina Multiple Listing Services, Inc.”