Share this with your friends


828-674-0900
Real Estate Company
1328 Amherst Road, Morganton, NC 28655
- $252,980
- 3
- BD
- 2
- BA
- 1,275
- SqFt




- Sold Price
- $252,980
- List Price
- $269,900
- MLS#
- 4379932
- Status
- CLOSED
- Property Type
- Residential
- Distressed Property
- Yes
- Year Built
- 1968
- Days on Market
- 53
- Closing Date
- Jul 01, 2026
- Bedrooms
- 3
- Bathrooms
- 2
- Full Baths
- 1
- Half Baths
- 1
- Lot Size
- 27,442
- Lot Size Area
- 0.63
- Living Area
- 1,275
- Sq Ft Total
- 1275
- County
- Burke
- Subdivision
- Eastwood
Property Description
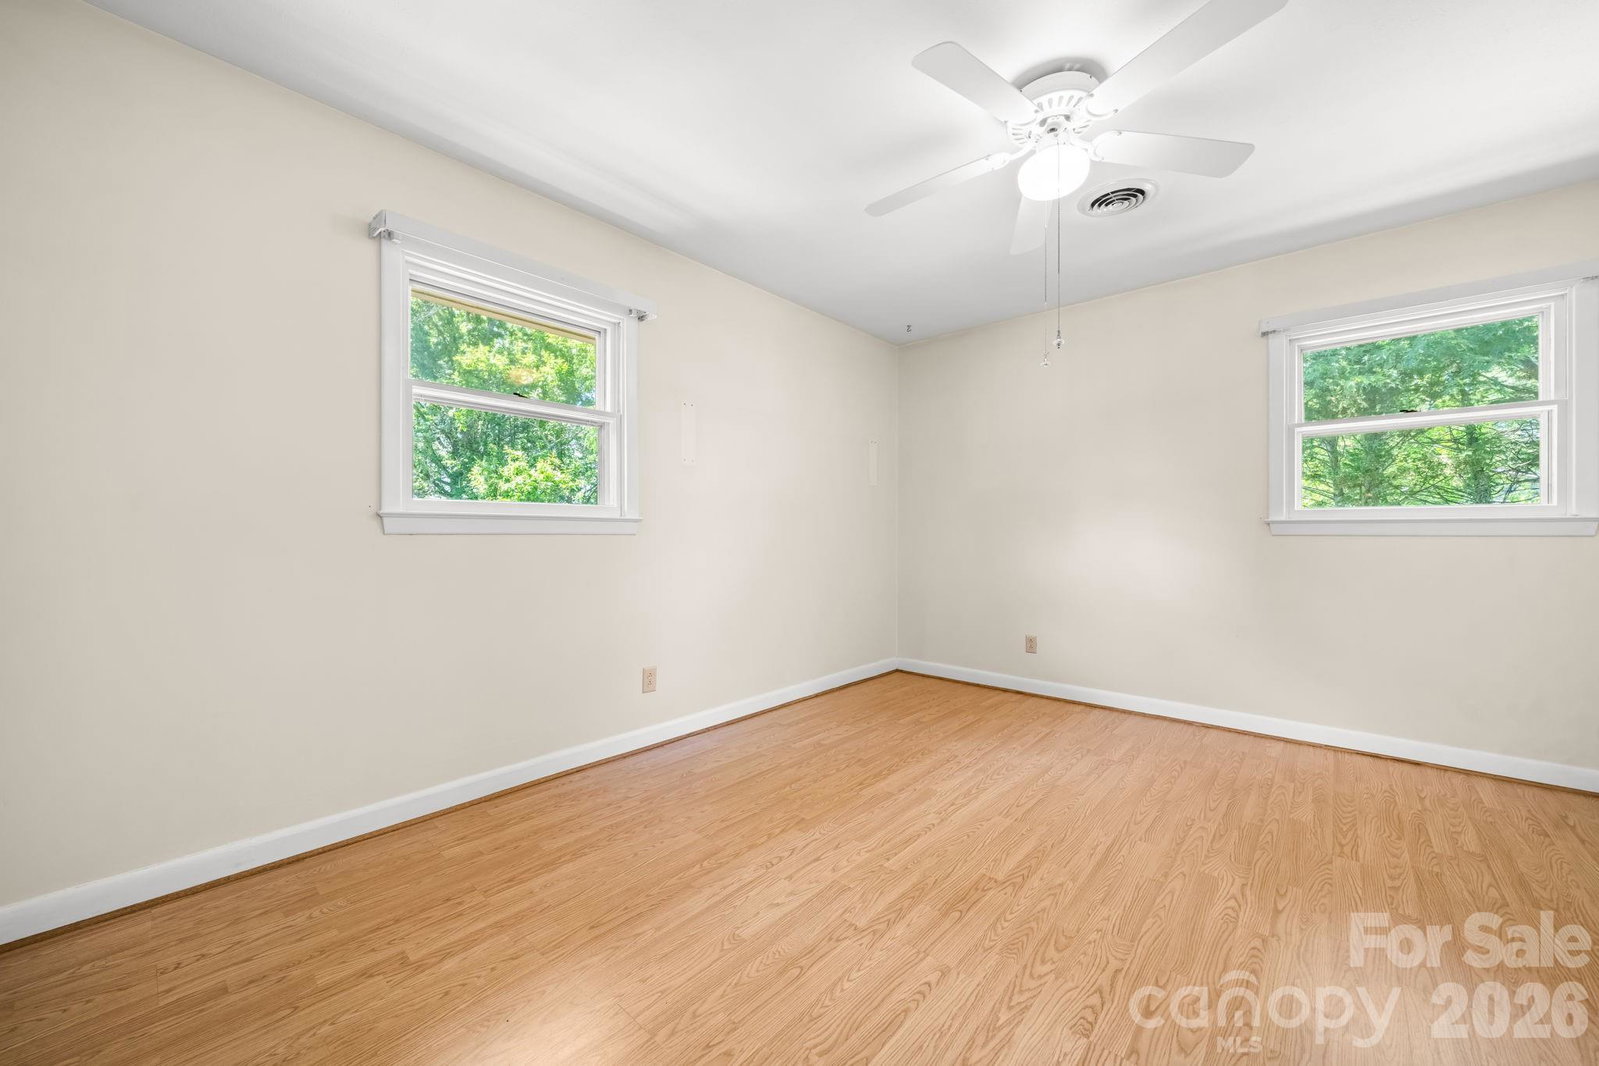
Located in the foothills of Western North Carolina, this well-maintained home offers the comfort of one-level living with the added bonus of a spacious finished lower-level den. Featuring three bedrooms and one-and-a-half baths, the home welcomes you with a large living room filled with natural light and a floor plan designed for both everyday living and entertaining. The kitchen and dining area combine into a warm gathering space highlighted by a beautiful brick fireplace. Large glass doors lead out to an expansive deck overlooking the fenced backyard—perfect for pets, play, gardening, or relaxing evenings outdoors. A utility building provides additional storage for tools and outdoor equipment. Down the hall, you’ll find three comfortable bedrooms along with a full bath and a convenient half bath connected to the primary bedroom. Downstairs, the home offers an incredible bonus area with approximately 571 square feet of finished den space featuring a second fireplace. While the ceiling height is slightly under seven feet and cannot be included in the home’s heated square footage, it provides an excellent flex space for a recreation room, media room, office, workout area, or hobby space. The remainder of the basement offers abundant storage possibilities. Conveniently located just minutes from the Catawba River and a short drive to downtown Morganton and Valdese, this property combines comfort, functionality, and easy access to shopping, dining, and outdoor recreation.
Additional Information
- Fireplace
- Yes
- Equipment
- Electric Range, Refrigerator
- Foundation
- Basement
- Main Level Rooms
- Primary Bedroom, Bedroom(s), Bedroom(s), Kitchen, Living Room, Dining Area, Bathroom-Full, Bathroom-Half
- Laundry Location
- In Basement
- Heating
- Heat Pump
- Water
- Public
- Sewer
- Septic Installed
- Exterior Construction
- Brick Full
- Parking
- Attached Carport
- Driveway
- Concrete, Paved
- Elementary School
- Drexel
- Middle School
- Heritage
- High School
- Jimmy C Draughn
- Special Conditions
- Estate
Mortgage Calculator
Listing courtesy of RE/MAX Southern Lifestyles. bryaneblack@att.net
Selling Office: Harper Realty. “The data relating to real estate on this website derive in part from the Internet Data Exchange program. Brokers make an effort to deliver accurate information, but buyers should independently verify any information on which they will rely in a transaction. All properties are subject to prior sale, change or withdrawal. Neither Real Estate Company nor any listing broker shall be responsible for any typographical errors, misinformation, or misprints, and they shall be held totally harmless from any damages arising from reliance upon this data. This data is provided exclusively for consumers’ personal, non-commercial use and may not be used for any purpose other than to identify prospective properties they may be interested in purchasing. © 2026 Carolina Multiple Listing Services, Inc.”