166 Stibbs Cross Road, Mooresville, NC 28115
- $699,900
- 4
- BD
- 3
- BA
- 4,238
- SqFt




- List Price
- $699,900
- MLS#
- 4380055
- Status
- ACTIVE
- Property Type
- Residential
- Year Built
- 2017
- Price Change
- ▼ $38,600 1787639687
- Days on Market
- 113
- Bedrooms
- 4
- Bathrooms
- 3
- Full Baths
- 3
- Lot Size
- 15,463
- Lot Size Area
- 0.355
- Living Area
- 4,238
- Sq Ft Total
- 4238
- County
- Iredell
- Subdivision
- Stafford at Langtree
Property Description
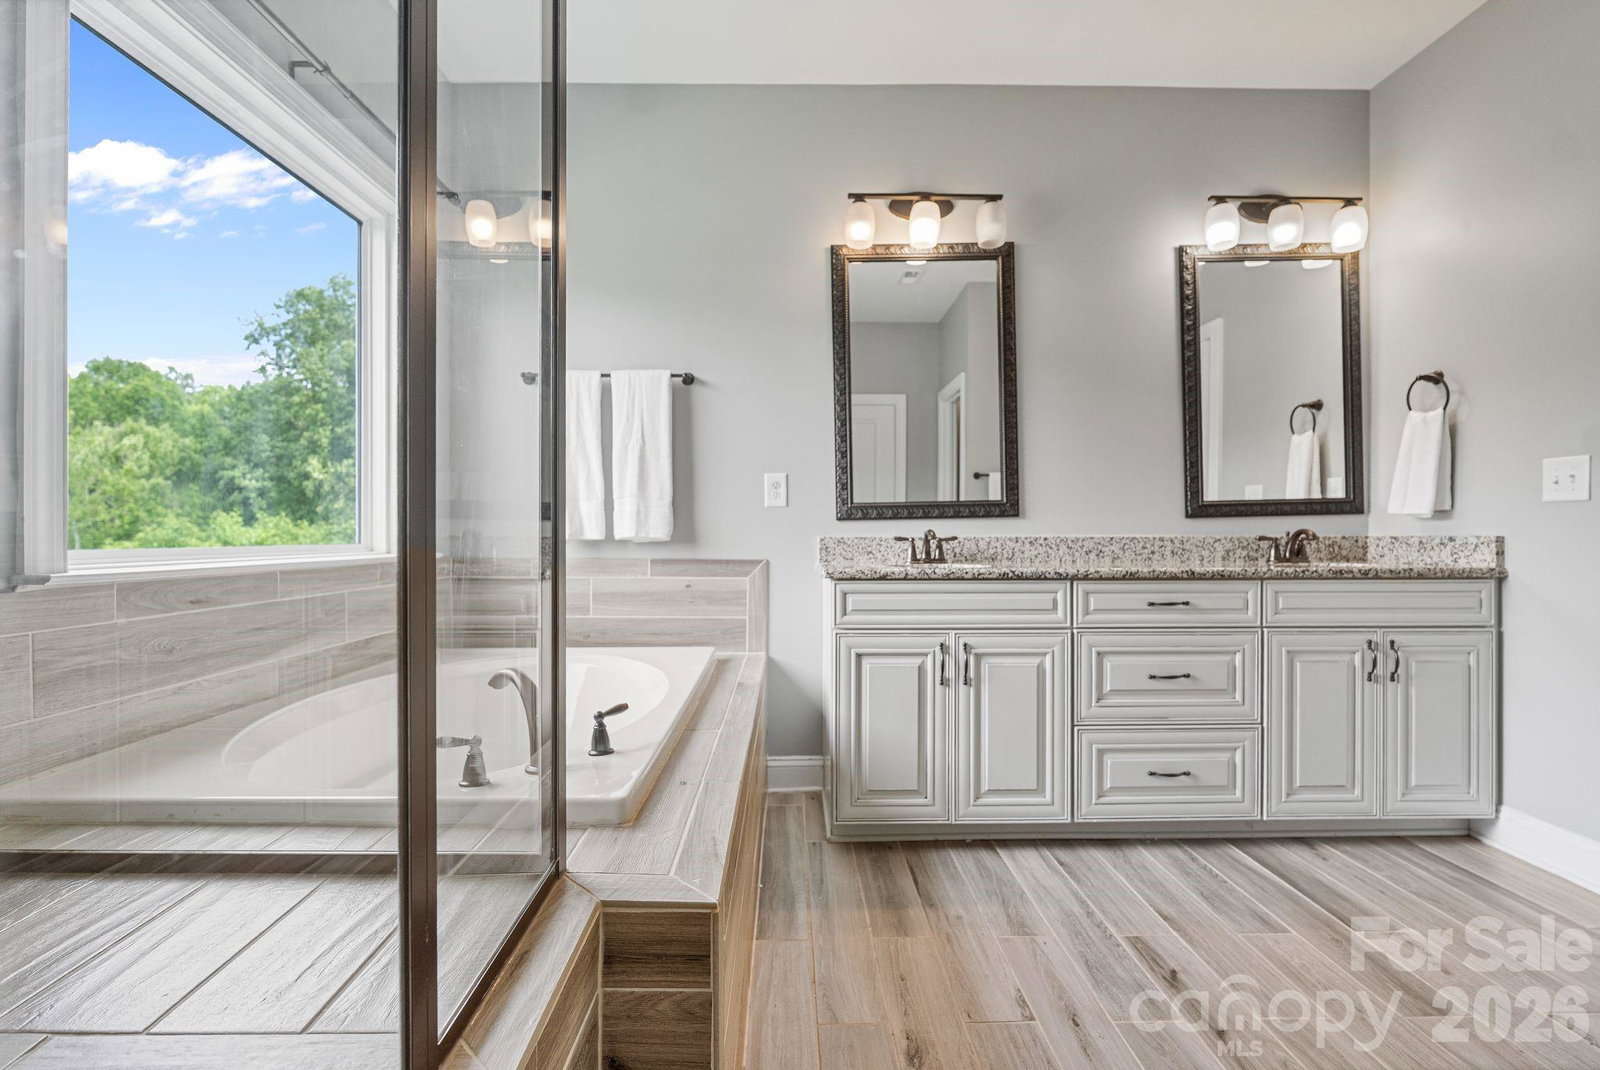
Remarkably priced Home. Hard to find a home this size with a 3 car garage AND in an IB School District! Close to PINE LAKE PREP SCHOOL, LIBERTY PREP SCHOOL & COMMUNITY SCHOOL OF DAVDISION is right down the road. The Public Schools are slated for the IB SCHOOL SYSTEM! Welcome to 166 Stibbs Cross — where open space, comfort and convenience come together in one exceptional home. This home is located on 2 lots! One of the largest floor plans in sought-after Stafford at Langtree, this beautifully designed home offers 4 bedrooms, 3 full baths, a large open loft and a giant bonus room that could easily serve as a 5th bedroom, media room or flex space to fit your lifestyle. The rare 3-car garage provides ample room for vehicles, storage or hobbies. Working from home? You’ll love the private front office featuring elegant glass French doors creating the perfect quiet workspace. A main-level guest suite with a full bath offers ideal accommodations for overnight guests or multi-generational living. Enjoy an open and inviting layout designed for both everyday living and entertaining, while the absence of neighbors behind and on the left side of the property creates a unique sense of privacy and serenity. Residents enjoy access to the community pool and an unbeatable location just minutes from I-77, the new Duke Hospital, Lowe’s Corporate Headquarters, shopping, dining and top-rated IB schools. This is THE space, location and lifestyle you’ve been waiting for — don’t miss your opportunity to call 166 Stibbs Cross home!
Additional Information
- Hoa Fee
- $425
- Hoa Fee Paid
- Semi-Annually
- Fireplace
- Yes
- Interior Features
- Attic Stairs Pulldown
- Floor Coverings
- Carpet, Hardwood, Tile
- Equipment
- Dishwasher, Disposal, Exhaust Hood, Gas Cooktop
- Foundation
- Slab
- Main Level Rooms
- Bedroom(s), Bathroom-Full, Kitchen, Dining Room, Breakfast, Office, Great Room
- Laundry Location
- Inside
- Heating
- Central
- Water
- City
- Sewer
- Public Sewer
- Exterior Construction
- Hardboard Siding, Stone Veneer
- Roof
- Architectural Shingle
- Parking
- Attached Garage
- Driveway
- Concrete, Paved
- Lot Description
- End Unit, Private
- Elementary School
- Coddle Creek
- Middle School
- Brawley
- High School
- Lake Norman
- Special Conditions
- None
- Builder Name
- Taylor Morrison
Mortgage Calculator
Listing courtesy of Francis Real Estate Group, Inc. Zach@FrancisTeam.com
 “The data relating to real estate on this website derive in part from the Internet Data Exchange program. Brokers make an effort to deliver accurate information, but buyers should independently verify any information on which they will rely in a transaction. All properties are subject to prior sale, change or withdrawal. Neither Real Estate Company nor any listing broker shall be responsible for any typographical errors, misinformation, or misprints, and they shall be held totally harmless from any damages arising from reliance upon this data. This data is provided exclusively for consumers’ personal, non-commercial use and may not be used for any purpose other than to identify prospective properties they may be interested in purchasing. © 2026 Carolina Multiple Listing Services, Inc.”