5401 Casper Drive, Charlotte, NC 28214
- $755,000
- 4
- BD
- 4
- BA
- 3,619
- SqFt




- List Price
- $755,000
- MLS#
- 4380133
- Status
- ACTIVE
- Property Type
- Residential
- Architectural Style
- Traditional
- Year Built
- 2014
- Price Change
- ▼ $25,000 1788248130
- Days on Market
- 103
- Bedrooms
- 4
- Bathrooms
- 4
- Full Baths
- 3
- Half Baths
- 1
- Lot Size
- 13,503
- Lot Size Area
- 0.31
- Living Area
- 3,619
- Sq Ft Total
- 3619
- County
- Mecklenburg
- Subdivision
- The Vineyards on Lake Wylie
Property Description
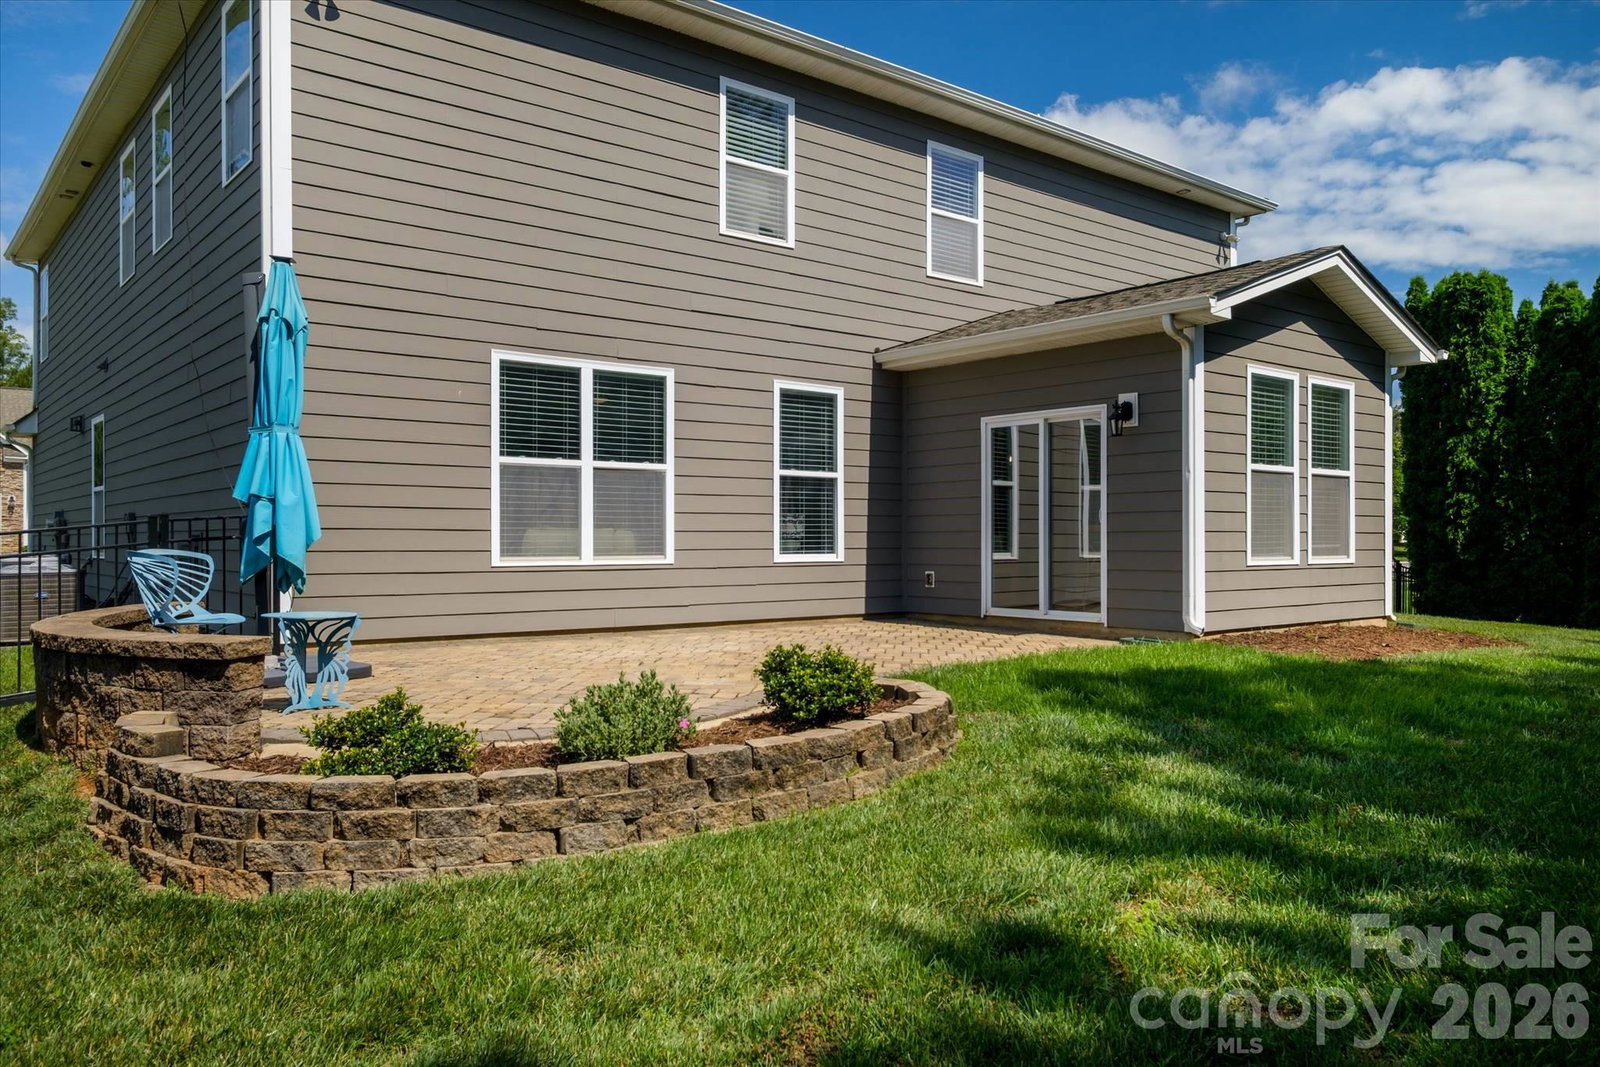
Welcome to 5401 Casper Drive, located in the highly sought-after The Vineyards on Lake Wylie — a resort-style community offering luxury living with exceptional amenities and convenient access to everything Charlotte has to offer. Brand New Clubhouse was just built in the neighborhood. This beautifully maintained home features custom cabinetry/accent wood walls, abundant storage throughout, and a thoughtfully designed layout that perfectly balances comfort and functionality. Fresh new carpet adds a clean, updated feel, while the recently painted exterior enhances curb appeal and gives the home a fresh, modern look. The kitchen is designed for both everyday living and entertaining, complete with a gas range, ample prep space, and quality finishes. Situated on a fully fenced corner lot, the outdoor space offers privacy, flexibility, and plenty of room to relax, entertain, or play. With spacious living areas, practical upgrades, and a prime location near Lake Wylie, shopping, dining, and major commuter routes, this home offers the perfect blend of convenience and community living. Don’t miss the opportunity to own a move-in-ready home in one of Charlotte’s most desirable lakefront neighborhoods!
Additional Information
- Hoa Fee
- $228
- Hoa Fee Paid
- Monthly
- Community Features
- Boat Storage, Clubhouse, Dog Park, Fitness Center, Game Court, Lake Access, Outdoor Pool, Pickleball, Picnic Area, Playground, Recreation Area, RV Storage, Sidewalks, Sport Court, Street Lights, Tennis Court(s), Walking Trails
- Fireplace
- Yes
- Interior Features
- Built-in Features, Kitchen Island, Pantry, Walk-In Closet(s)
- Floor Coverings
- Carpet, Tile, Wood
- Equipment
- Dishwasher, Disposal, Double Oven, Gas Range, Gas Water Heater
- Foundation
- Slab
- Laundry Location
- Laundry Room, Main Level
- Heating
- Electric, Forced Air, Heat Pump, Natural Gas
- Water
- City
- Sewer
- Public Sewer
- Exterior Features
- In-Ground Irrigation
- Exterior Construction
- Hardboard Siding, Stone
- Roof
- Architectural Shingle
- Parking
- Driveway
- Driveway
- Concrete, Paved
- Lot Description
- Corner Lot
- Elementary School
- Unspecified
- Middle School
- Unspecified
- High School
- Unspecified
- Special Conditions
- None
- Builder Name
- D.R Horton
Mortgage Calculator
Listing courtesy of Click Your Heels LLC. 704-707-5464
 “The data relating to real estate on this website derive in part from the Internet Data Exchange program. Brokers make an effort to deliver accurate information, but buyers should independently verify any information on which they will rely in a transaction. All properties are subject to prior sale, change or withdrawal. Neither Real Estate Company nor any listing broker shall be responsible for any typographical errors, misinformation, or misprints, and they shall be held totally harmless from any damages arising from reliance upon this data. This data is provided exclusively for consumers’ personal, non-commercial use and may not be used for any purpose other than to identify prospective properties they may be interested in purchasing. © 2026 Carolina Multiple Listing Services, Inc.”