1430 Rosehill Drive, Waxhaw, NC 28173
- $3,750,000
- 6
- BD
- 6
- BA
- 8,419
- SqFt




- List Price
- $3,750,000
- MLS#
- 4380185
- Status
- ACTIVE
- Property Type
- Residential
- Year Built
- 2023
- Price Change
- ▼ $500,000 1784267653
- Days on Market
- 79
- Bedrooms
- 6
- Bathrooms
- 6
- Full Baths
- 5
- Half Baths
- 1
- Lot Size
- 907,790
- Lot Size Area
- 20.84
- Living Area
- 8,419
- Sq Ft Total
- 8419
- County
- Union
- Subdivision
- Oak Grove Farm
Property Description
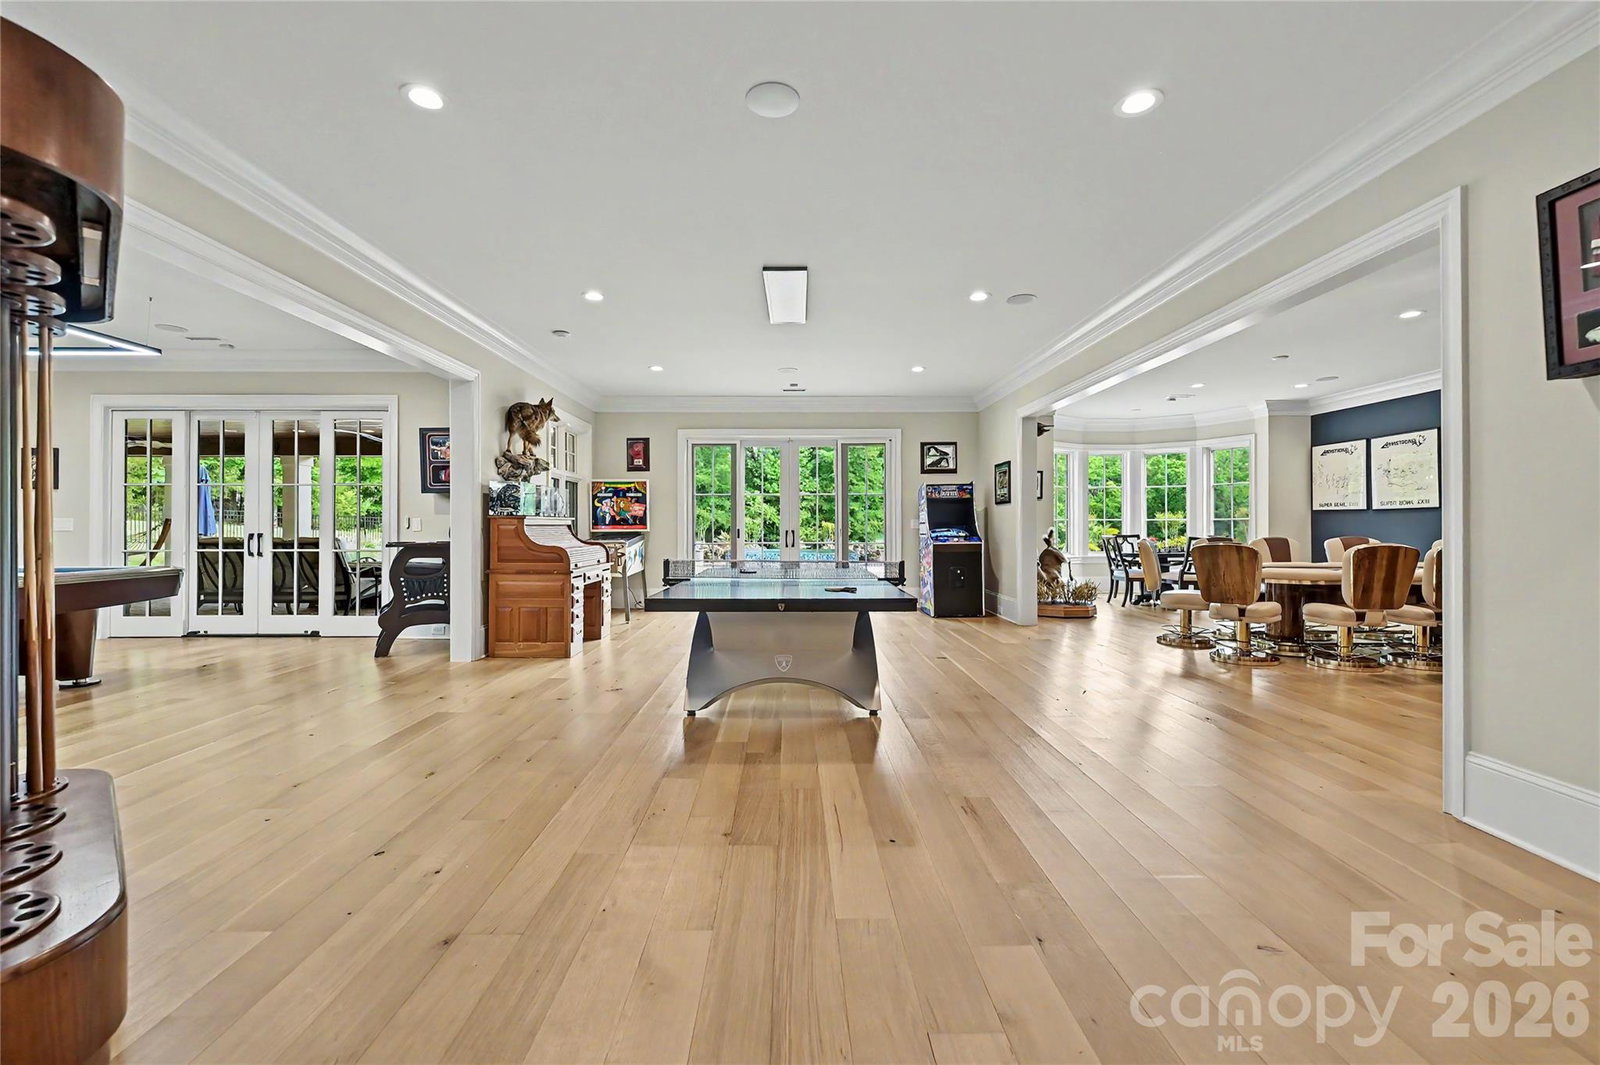
Extraordinary custom-built estate nestled on 20.84 private acres in the prestigious Oak Grove Farm community. Completed in 2023 and thoughtfully designed for both everyday living and entertaining, this exceptional property offers over 8,400 square feet of refined living space with a seamless blend of luxury, comfort, and functionality. From the moment you arrive, the setting feels private and serene, with mature trees, beautiful natural surroundings, and endless opportunities to enjoy the outdoors. Inside, the home is filled with curated designer finishes, timeless craftsmanship, and inviting living spaces anchored by a stunning chef’s kitchen featuring premium appliances, custom cabinetry, and expansive gathering areas. The fully finished lower level was designed for entertaining, complete with a second full kitchen, wine cellar, billiards area, recreation spaces, and direct access to the resort-style outdoor living areas. Enjoy a heated pool and spa, covered porches, outdoor fireplace, and spacious patios designed for year-round enjoyment. The acreage offers the rare combination of privacy and flexibility, with room for trails, recreational use, additional structures, or simply enjoying the peaceful setting. Additional features include whole-house generators, extensive storage, a walk-in pantry, sauna, hot tub, and oversized garage space. A truly special offering that combines luxury, land, and lifestyle in one of Waxhaw’s most desirable communities.
Additional Information
- Hoa Fee
- $1,200
- Hoa Fee Paid
- Annually
- Fireplace
- Yes
- Interior Features
- Attic Stairs Pulldown, Attic Walk In, Built-in Features, Garden Tub, Kitchen Island, Open Floorplan, Pantry, Sauna, Storage, Walk-In Closet(s), Walk-In Pantry
- Equipment
- Bar Fridge, Convection Microwave, Dishwasher, Disposal, Double Oven, Exhaust Fan, Exhaust Hood, Gas Cooktop, Ice Maker, Microwave, Refrigerator with Ice Maker, Tankless Water Heater, Wall Oven, Wine Refrigerator
- Foundation
- Basement, Crawl Space
- Main Level Rooms
- Primary Bedroom, Kitchen, Living Room, Dining Room, 2nd Primary, Laundry, Breakfast, Bathroom-Full, Bathroom-Full, Bathroom-Half
- Laundry Location
- In Hall, Laundry Room, Other - See Remarks
- Heating
- Forced Air
- Water
- City
- Sewer
- Public Sewer
- Exterior Features
- Hot Tub
- Exterior Construction
- Brick Partial, Stone Veneer
- Roof
- Aluminum, Architectural Shingle
- Parking
- Driveway, Attached Garage
- Driveway
- Cobblestone, Paved
- Lot Description
- Cul-De-Sac, Orchard(s), Creek/Stream, Wooded
- Elementary School
- Wesley Chapel
- Middle School
- Cuthbertson
- High School
- Cuthbertson
- Special Conditions
- None
Mortgage Calculator
Listing courtesy of Corcoran HM Properties. mattsamole@hmproperties.com
 “The data relating to real estate on this website derive in part from the Internet Data Exchange program. Brokers make an effort to deliver accurate information, but buyers should independently verify any information on which they will rely in a transaction. All properties are subject to prior sale, change or withdrawal. Neither Real Estate Company nor any listing broker shall be responsible for any typographical errors, misinformation, or misprints, and they shall be held totally harmless from any damages arising from reliance upon this data. This data is provided exclusively for consumers’ personal, non-commercial use and may not be used for any purpose other than to identify prospective properties they may be interested in purchasing. © 2026 Carolina Multiple Listing Services, Inc.”