1632 Withers Drive, Denver, NC 28037
- $835,000
- 4
- BD
- 3
- BA
- 3,754
- SqFt




- List Price
- $835,000
- MLS#
- 4380292
- Status
- ACTIVE
- Property Type
- Residential
- Year Built
- 2024
- Price Change
- ▼ $64,000 1784996640
- Days on Market
- 76
- Bedrooms
- 4
- Bathrooms
- 3
- Full Baths
- 3
- Lot Size
- 24,829
- Lot Size Area
- 0.5700000000000001
- Living Area
- 3,754
- Sq Ft Total
- 3754
- County
- Lincoln
- Subdivision
- Verdict Ridge
Property Description
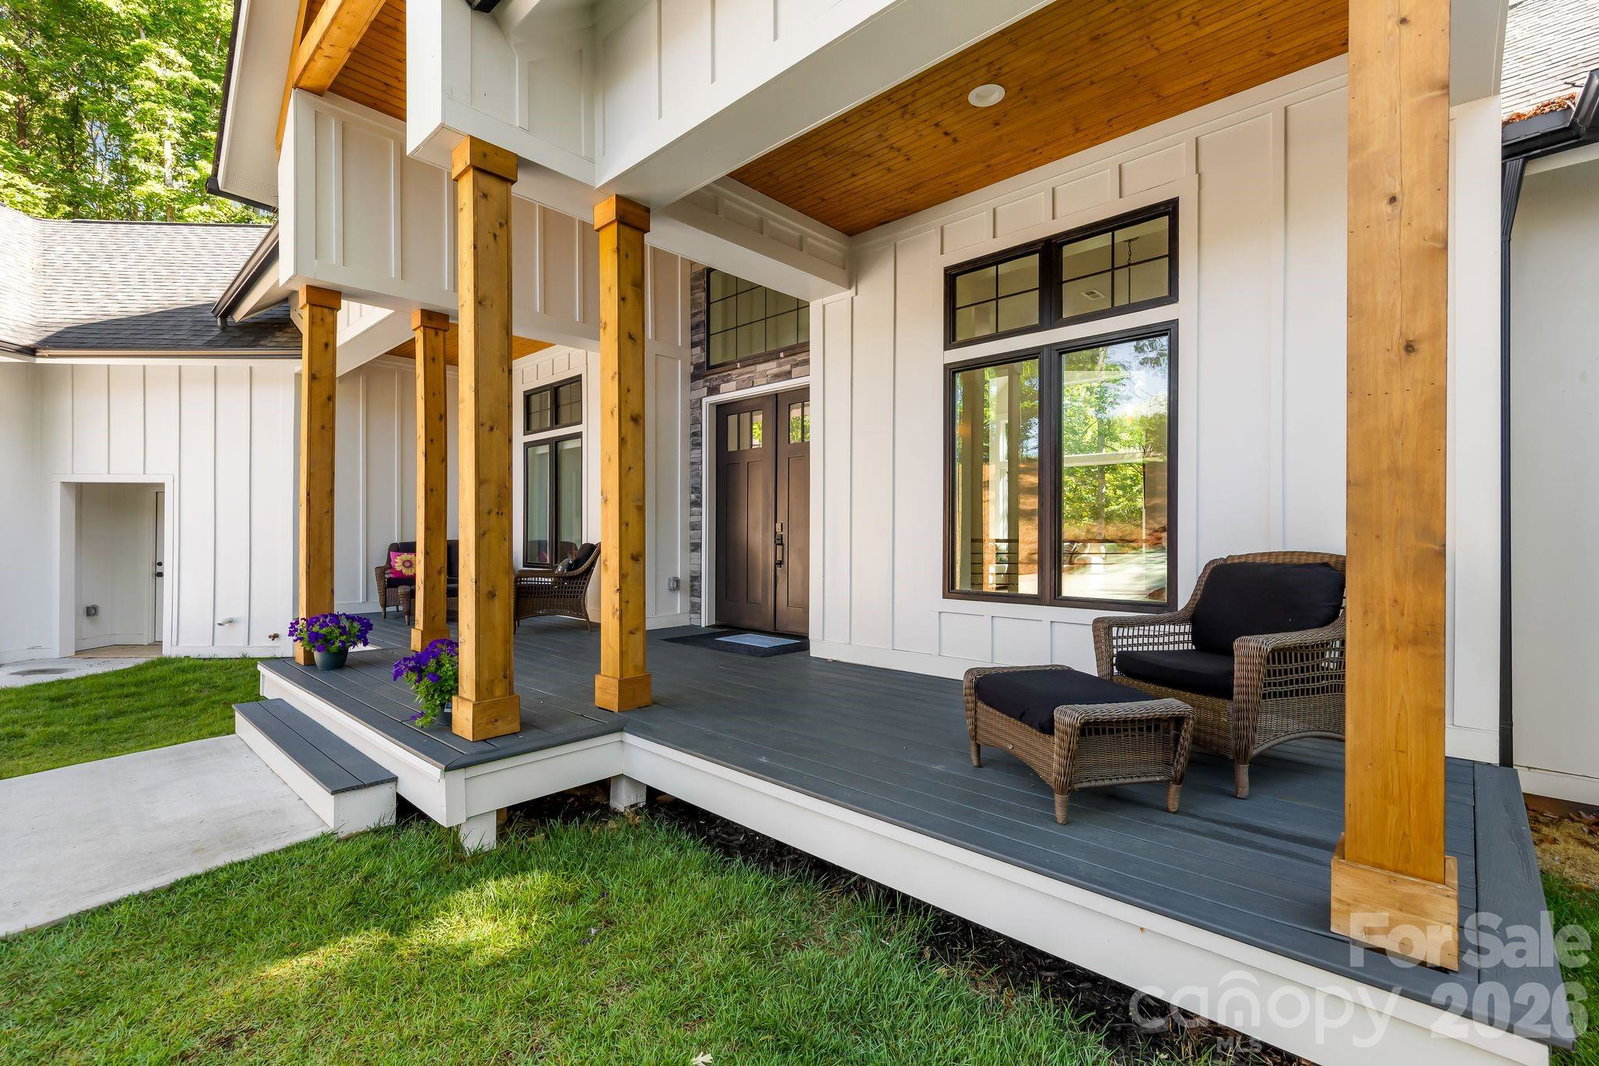
Tucked within the prestigious Verdict Ridge Golf and Country Club, this thoughtfully designed 2024 ranch home with a walk-out basement offers a rare combination of privacy, elegance, and warmth on a wooded, private lot. A covered porch creates a true treehouse experience, immersing you in the natural setting and extending the living space outdoors. Upon entry, the home opens to a dramatic great room with soaring two-story ceilings and floor-to-ceiling windows that frame peaceful views of the surrounding woods. The open-concept kitchen features a central island ideal for gathering and entertaining, complemented by an oversized laundry room and walk-in pantry with extensive cabinetry and countertops. A convenient drop zone off the garage adds everyday functionality. The main level is anchored by a tranquil primary suite and a well-appointed secondary bedroom. The lower level is equally impressive, offering a full kitchenette with dining area, a spacious great room, a second primary bedroom, fitness room, dedicated office, and an additional bedroom—perfect for guests or multi-generational living. Step outside to the walk-out patio and grilling area to enjoy outdoor living in complete privacy. This home delivers a refined yet cozy atmosphere, designed for both elegant entertaining and quiet retreat, all within a sought-after golf and country club community.
Additional Information
- Hoa Fee
- $451
- Hoa Fee Paid
- Annually
- Community Features
- Clubhouse, Fitness Center, Golf, Outdoor Pool, Pickleball, Playground, Putting Green, Sidewalks, Street Lights, Tennis Court(s), Walking Trails
- Fireplace
- Yes
- Interior Features
- Entrance Foyer, Kitchen Island, Open Floorplan, Storage, Walk-In Pantry
- Floor Coverings
- Vinyl
- Equipment
- Dishwasher
- Foundation
- Basement
- Main Level Rooms
- Primary Bedroom, Bathroom-Full, Great Room-Two Story, Kitchen, Dining Area, Laundry, Bedroom(s)
- Laundry Location
- Laundry Room, Main Level
- Heating
- Central, Forced Air
- Water
- County Water
- Sewer
- County Sewer
- Exterior Construction
- Fiber Cement, Stone Veneer
- Roof
- Architectural Shingle
- Parking
- Driveway, Attached Garage, Garage Faces Front
- Driveway
- Concrete, Paved
- Lot Description
- Cleared, Private, Sloped, Wooded
- Elementary School
- St. James
- Middle School
- East Lincoln
- High School
- East Lincoln
- Special Conditions
- None
- New Construction
- Yes
Mortgage Calculator
Listing courtesy of COMPASS. paige.mcguirk@compass.com
 “The data relating to real estate on this website derive in part from the Internet Data Exchange program. Brokers make an effort to deliver accurate information, but buyers should independently verify any information on which they will rely in a transaction. All properties are subject to prior sale, change or withdrawal. Neither Real Estate Company nor any listing broker shall be responsible for any typographical errors, misinformation, or misprints, and they shall be held totally harmless from any damages arising from reliance upon this data. This data is provided exclusively for consumers’ personal, non-commercial use and may not be used for any purpose other than to identify prospective properties they may be interested in purchasing. © 2026 Carolina Multiple Listing Services, Inc.”