7820 Greenville Highway, Brevard, NC 28712
- $939,900
- 3
- BD
- 3
- BA
- 3,408
- SqFt




- List Price
- $939,900
- MLS#
- 4380349
- Status
- ACTIVE
- Property Type
- Residential
- Architectural Style
- Contemporary
- Year Built
- 1971
- Price Change
- ▼ $49,100 1784333814
- Days on Market
- 79
- Bedrooms
- 3
- Bathrooms
- 3
- Full Baths
- 3
- Lot Size
- 334,540
- Lot Size Area
- 7.68
- Living Area
- 3,408
- Sq Ft Total
- 3408
- County
- Transylvania
- Subdivision
- No Neighborhood
Property Description
Private yet thoughtfully updated, this unique property offers the rare opportunity to enjoy mountain living with space, flexibility, and protected natural surroundings! Nestled on over 7 private acres and bordering protected conservation land, this exceptional contemporary mountain retreat offers the perfect blend of modern comfort and peaceful seclusion. With over 3,400 square feet of living space, the home features 3 bedrooms and 3 full bathrooms, plus 2 additional bonus rooms offering incredible flexibility for guests, office space, hobbies, or fitness. The spacious floor plan includes a full second living space, providing excellent options for multi-generational living, guest accommodations, or additional recreation space. Designed to bring the outdoors in, the home is filled with natural light from expansive windows and soaring ceilings that create a true treehouse feel among the surrounding woods. The beautifully updated kitchen showcases sleek cabinetry, quartz countertops, stainless steel appliances, and an open layout ideal for entertaining. Updated bathrooms throughout the home add to the fresh, modern feel. Outside, enjoy the serenity of nature from the wraparound deck, relax in the hot tub, or take advantage of the fenced backyard area perfect for pets or play. Just 15 minutes to downtown Brevard, 10 minutes to Dupont State Forest and 5 minutes to Downtown Cedar Mountain.
Additional Information
- Fireplace
- Yes
- Interior Features
- Open Floorplan
- Floor Coverings
- Tile, Wood
- Equipment
- Dishwasher, Dryer, Electric Oven, Electric Range, Gas Water Heater, Refrigerator, Washer
- Foundation
- Slab
- Main Level Rooms
- Bathroom-Full, Primary Bedroom, Bedroom(s), Kitchen, Living Room, Dining Area, Bedroom(s), Bonus Room
- Laundry Location
- Lower Level
- Heating
- Heat Pump, Propane
- Water
- Well
- Sewer
- Septic Installed
- Exterior Features
- Hot Tub
- Exterior Construction
- Wood
- Roof
- Metal
- Parking
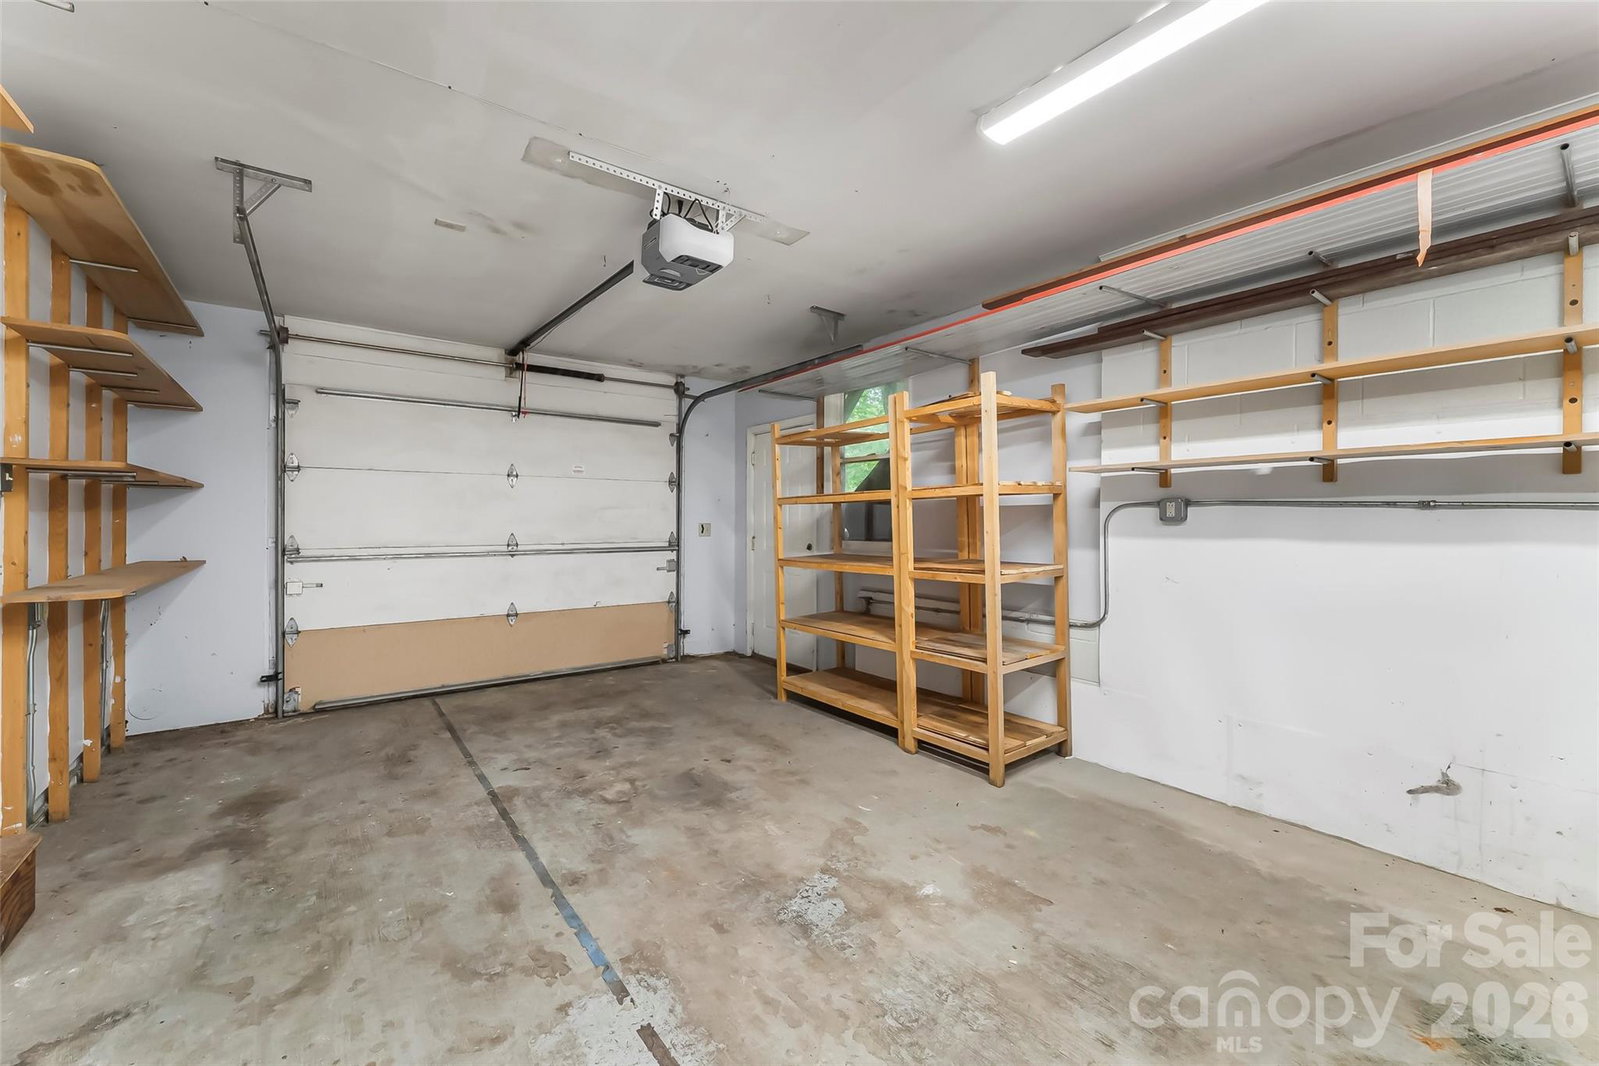
- Driveway, Attached Garage
- Driveway
- Asphalt, Gravel, Paved
- Lot Description
- Creek Front, Private, Creek/Stream, Wooded
- Elementary School
- Brevard
- Middle School
- Brevard
- High School
- Brevard
- Special Conditions
- None
Mortgage Calculator
Listing courtesy of Keller Williams Professionals. amypointer@kw.com
 “The data relating to real estate on this website derive in part from the Internet Data Exchange program. Brokers make an effort to deliver accurate information, but buyers should independently verify any information on which they will rely in a transaction. All properties are subject to prior sale, change or withdrawal. Neither Real Estate Company nor any listing broker shall be responsible for any typographical errors, misinformation, or misprints, and they shall be held totally harmless from any damages arising from reliance upon this data. This data is provided exclusively for consumers’ personal, non-commercial use and may not be used for any purpose other than to identify prospective properties they may be interested in purchasing. © 2026 Carolina Multiple Listing Services, Inc.”