115 E Park Avenue Unit ##401, Charlotte, NC 28203
- $475,000
- 1
- BD
- 1
- BA
- 979
- SqFt




- List Price
- $475,000
- MLS#
- 4380379
- Status
- ACTIVE
- Property Type
- Residential
- Year Built
- 2002
- Price Change
- ▼ $10,000 1782340923
- Days on Market
- 70
- Bedrooms
- 1
- Bathrooms
- 1
- Full Baths
- 1
- Living Area
- 979
- Sq Ft Total
- 979
- County
- Mecklenburg
- Subdivision
- Park Avenue Condominiums
Property Description
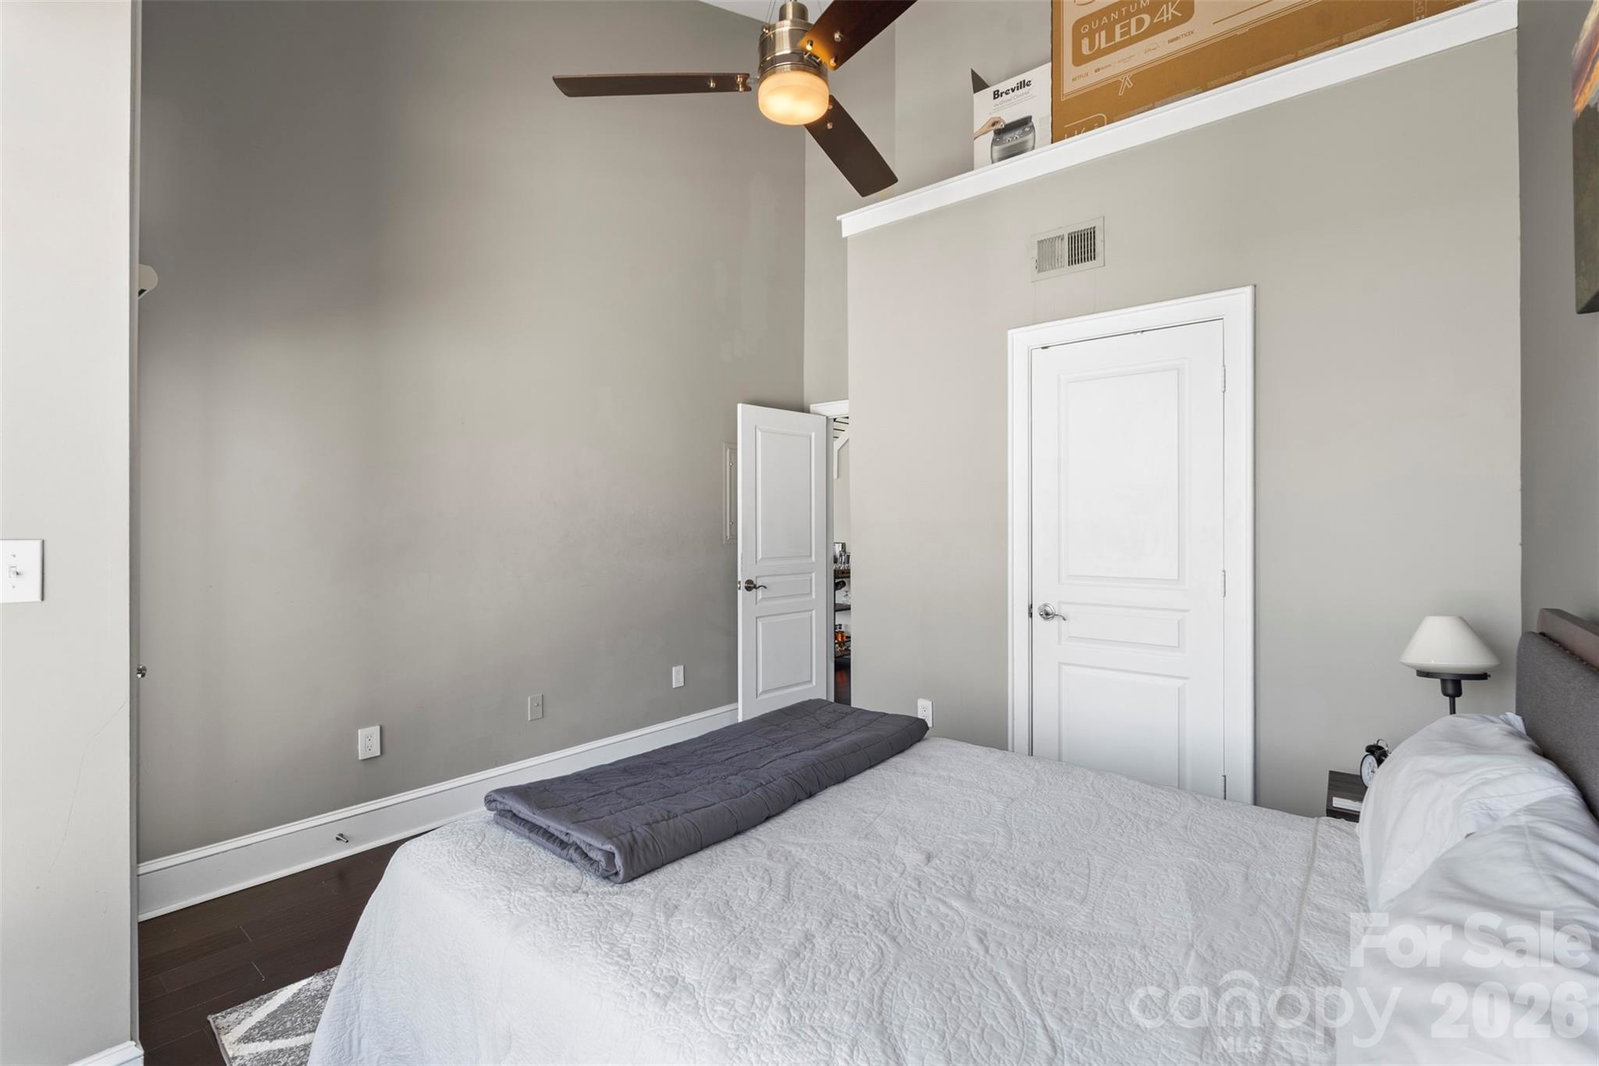
This isn’t just a condo. It’s a front-row seat to one of Charlotte’s most vibrant neighborhoods. Top-floor corner units with this level of natural light & unobstructed Uptown views rarely become available in South End. With two walls of windows framing the city lights, mornings begin with coffee & sunshine pouring in. Step outside & the Rail Trail is quite literally at your doorstep. Morning run to brunch? Easy. Dinner reservations without worrying about parking? Done. Brewery hopping, coffee meetups, concerts, cocktails, fitness classes, Panthers games—this is the walkable South End lifestyle buyers dream about. Perfectly positioned between the Tremont & East/West stations, the entire city feels connected to you. Inside, the layout lives larger than expected. The oversized loft creates the flexibility today’s lifestyle demands—ideal for a beautifully designed home office, fitness space, creative studio, or the perfect spot for a futon when friends stay after a night out in the city. The kitchen is beautifully appointed for those rare nights you decide to cook at home… although with South End’s dining scene just downstairs, takeout may become your signature move. The building itself checks every box with an elevator, secured entry, an assigned parking space, & a rooftop terrace. The best part of living in South End? Realizing your car hasn’t moved in three days… & you didn’t miss it one bit!
Additional Information
- Hoa Fee
- $509
- Hoa Fee Paid
- Monthly
- Community Features
- Rooftop Terrace
- Interior Features
- Attic Finished, Breakfast Bar
- Equipment
- Dishwasher, Electric Range, Exhaust Fan, Plumbed For Ice Maker, Refrigerator
- Foundation
- Slab
- Main Level Rooms
- Primary Bedroom, Kitchen, Great Room, Bathroom-Full
- Laundry Location
- Electric Dryer Hookup, In Unit, Washer Hookup
- Heating
- Natural Gas
- Water
- City
- Sewer
- Public Sewer
- Exterior Features
- Rooftop Terrace
- Exterior Construction
- Brick Full, Block
- Parking
- Assigned
- Driveway
- None, Concrete
- Lot Description
- Views
- Elementary School
- Sedgefield
- Middle School
- Sedgefield
- High School
- Myers Park
- Special Conditions
- None
Mortgage Calculator
Listing courtesy of Keller Williams Ballantyne Area. jay@jaywhitegroup.com
 “The data relating to real estate on this website derive in part from the Internet Data Exchange program. Brokers make an effort to deliver accurate information, but buyers should independently verify any information on which they will rely in a transaction. All properties are subject to prior sale, change or withdrawal. Neither Real Estate Company nor any listing broker shall be responsible for any typographical errors, misinformation, or misprints, and they shall be held totally harmless from any damages arising from reliance upon this data. This data is provided exclusively for consumers’ personal, non-commercial use and may not be used for any purpose other than to identify prospective properties they may be interested in purchasing. © 2026 Carolina Multiple Listing Services, Inc.”