152 Eagles Landing, Morganton, NC 28655
- $350,000
- 3
- BD
- 2
- BA
- 1,505
- SqFt


- List Price
- $350,000
- MLS#
- 4380510
- Status
- ACTIVE UNDER CONTRACT
- Property Type
- Residential
- Year Built
- 2021
- Days on Market
- 76
- Bedrooms
- 3
- Bathrooms
- 2
- Full Baths
- 2
- Lot Size
- 6,098
- Lot Size Area
- 0.14
- Living Area
- 1,505
- Sq Ft Total
- 1505
- County
- Burke
- Subdivision
- Eagles Landing
Property Description
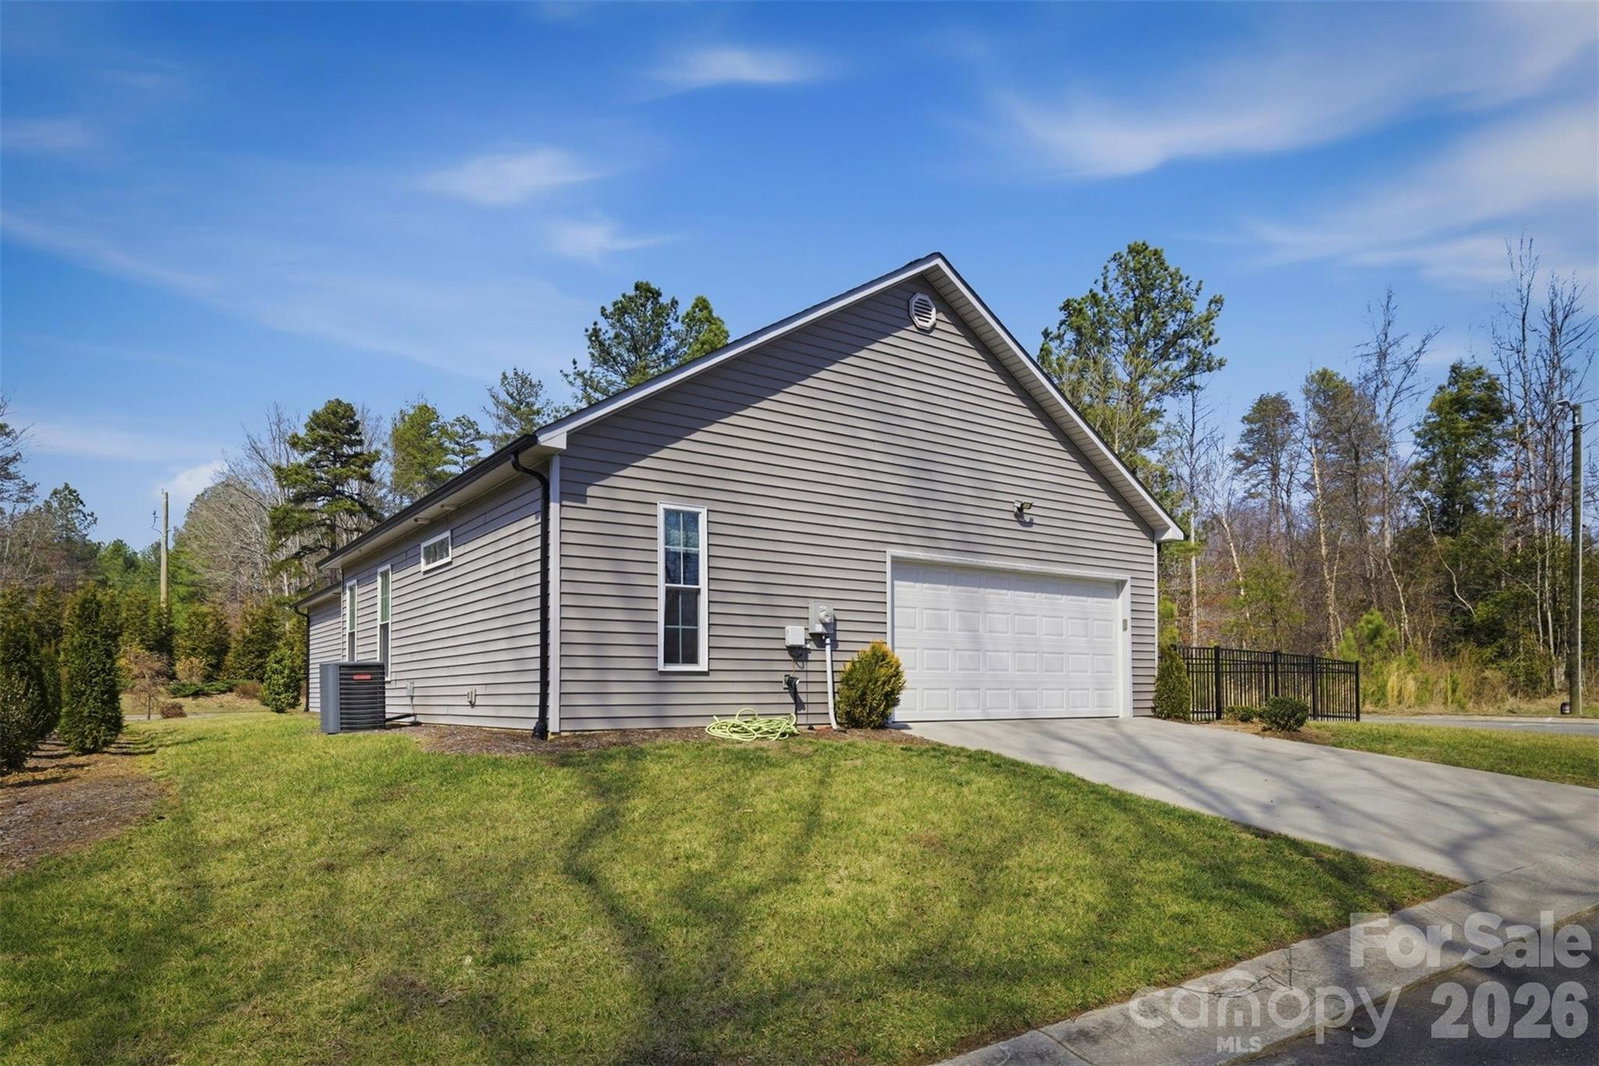
Truly turnkey and move-in ready, this home is ready for its next owners to settle in and start enjoying from day one. Step inside to an open floor plan where the living room, kitchen, and dining area flow seamlessly together. The kitchen is thoughtfully designed to maximize the space, featuring custom cabinetry, a functional island, and a beautiful backsplash that adds the perfect touch of style. Just off the kitchen is an additional space the current owners are using as a pantry and coffee bar setup. Just off the dining area, you’ll find a cute screened-in porch—perfect for enjoying dinner outdoors or sipping your morning coffee. The spacious primary suite features an en suite bath with a double vanity, separate toilet closet, and a nicely sized walk-in closet complete with custom shelving. The main level also offers two additional bedrooms, a full bath, and a laundry/mud room—everything you need conveniently located on one level. Situated on a corner lot with a fenced yard, this home offers low-maintenance outdoor space with room to relax and enjoy.
Additional Information
- Hoa Fee
- $275
- Hoa Fee Paid
- Annually
- Fireplace
- Yes
- Interior Features
- Kitchen Island, Open Floorplan, Pantry, Split Bedroom, Walk-In Closet(s)
- Floor Coverings
- Vinyl
- Equipment
- Dishwasher, Electric Range, Microwave, Refrigerator
- Foundation
- Slab
- Main Level Rooms
- Primary Bedroom, Bedroom(s), Bedroom(s), Bathroom-Full, Bathroom-Full, Dining Area, Living Room, Kitchen, Laundry
- Laundry Location
- Laundry Room, Main Level
- Heating
- Heat Pump
- Water
- City
- Sewer
- Public Sewer
- Exterior Construction
- Vinyl
- Parking
- Driveway, Attached Garage
- Driveway
- Concrete, Paved
- Lot Description
- Cleared, Level
- Elementary School
- Glen Alpine
- Middle School
- Table Rock
- High School
- Freedom
- Zoning
- R-20
- Special Conditions
- None
Mortgage Calculator
Listing courtesy of Nest Realty Morganton. blythe.walker@nestrealty.com
 “The data relating to real estate on this website derive in part from the Internet Data Exchange program. Brokers make an effort to deliver accurate information, but buyers should independently verify any information on which they will rely in a transaction. All properties are subject to prior sale, change or withdrawal. Neither Real Estate Company nor any listing broker shall be responsible for any typographical errors, misinformation, or misprints, and they shall be held totally harmless from any damages arising from reliance upon this data. This data is provided exclusively for consumers’ personal, non-commercial use and may not be used for any purpose other than to identify prospective properties they may be interested in purchasing. © 2026 Carolina Multiple Listing Services, Inc.”