1227 Shirebourn None, Hickory, NC 28602
- $334,900
- 3
- BD
- 3
- BA
- 2,468
- SqFt




- List Price
- $334,900
- MLS#
- 4380641
- Status
- ACTIVE
- Property Type
- Residential
- Year Built
- 1992
- Price Change
- ▼ $25,100 1785287080
- Days on Market
- 79
- Bedrooms
- 3
- Bathrooms
- 3
- Full Baths
- 2
- Half Baths
- 1
- Lot Size
- 60,112
- Lot Size Area
- 1.38
- Living Area
- 2,468
- Sq Ft Total
- 2468
- County
- Catawba
- Subdivision
- Deerfield
Property Description
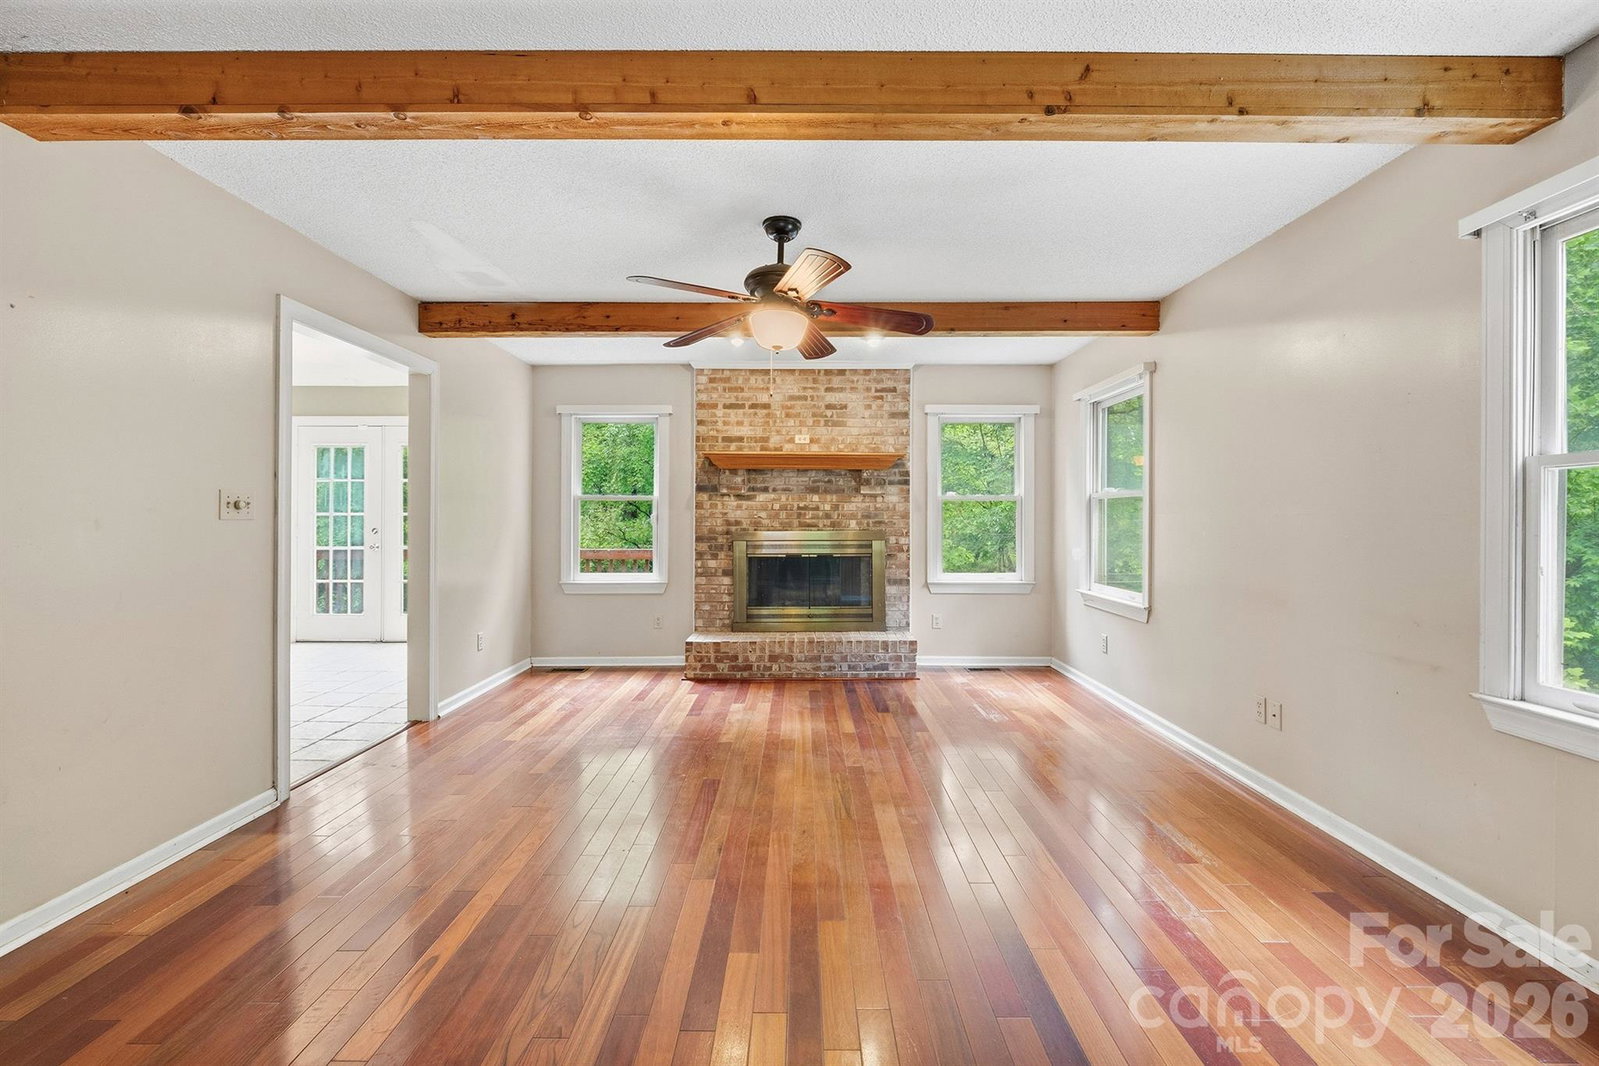
*Priced Below Tax Value so Buyer can make desired updates/repairs. Selling As-Is at this price.* Beautiful 3 Bedroom, 2.5 Bath Home on 1.38 Acres in the sought-after Deerfield Community. This charming home in the desirable Mountain View area offers space, privacy, and incredible potential. This property provides a rare opportunity to enjoy both neighborhood living and generous outdoor space. From the expansive front porch, step into the foyer with a formal dining room on one side and a cozy den/office space on the other. The spacious living room features a fireplace (not used by sellers) with views of the wooded backdrop, creating a sense of seclusion. The large kitchen includes bar seating, a breakfast area, and ample cabinet space. Refrigerator, washer, and dryer convey, making move in easy. Upstairs, the oversized primary suite offers dual closets, a versatile sitting/office area, and a primary bath. Two additional bedrooms and a full bath with dual sinks complete the upper level. The partially finished basement includes a flexible room perfect for hobbies, or fitness, and leads directly to the spacious garage with room for a workshop and storage. Sellers are offering a Shield Plus home warranty through American Home Shield. Don’t miss your chance to become part of the Deerfield community for a great price!
Additional Information
- Fireplace
- Yes
- Interior Features
- Walk-In Closet(s)
- Floor Coverings
- Carpet, Tile, Vinyl, Wood
- Equipment
- Dishwasher, Electric Range, Microwave, Refrigerator, Washer/Dryer
- Foundation
- Basement
- Main Level Rooms
- Dining Room, Kitchen, Living Room, Bathroom-Half, Den
- Laundry Location
- Laundry Room, Main Level
- Heating
- Heat Pump
- Water
- Well
- Sewer
- Septic Installed
- Exterior Construction
- Brick Partial, Vinyl
- Parking
- Driveway, Attached Garage
- Driveway
- Concrete, Paved
- Lot Description
- Cul-De-Sac, Sloped, Wooded
- Elementary School
- Mountain View
- Middle School
- Jacobs Fork
- High School
- Fred T. Foard
- Special Conditions
- None
Mortgage Calculator
Listing courtesy of Coldwell Banker Boyd & Hassell. maryfoster.realtor@gmail.com
 “The data relating to real estate on this website derive in part from the Internet Data Exchange program. Brokers make an effort to deliver accurate information, but buyers should independently verify any information on which they will rely in a transaction. All properties are subject to prior sale, change or withdrawal. Neither Real Estate Company nor any listing broker shall be responsible for any typographical errors, misinformation, or misprints, and they shall be held totally harmless from any damages arising from reliance upon this data. This data is provided exclusively for consumers’ personal, non-commercial use and may not be used for any purpose other than to identify prospective properties they may be interested in purchasing. © 2026 Carolina Multiple Listing Services, Inc.”