319 W Union Street, Morganton, NC 28655
- $1,670,000
- 4
- BD
- 6
- BA
- 4,988
- SqFt




- List Price
- $1,670,000
- MLS#
- 4380670
- Status
- ACTIVE
- Property Type
- Residential
- Architectural Style
- Colonial
- Year Built
- 1940
- Days on Market
- 124
- Bedrooms
- 4
- Bathrooms
- 6
- Full Baths
- 5
- Half Baths
- 1
- Lot Size
- 59,241
- Lot Size Area
- 1.3599999999999999
- Living Area
- 4,988
- Sq Ft Total
- 4988
- County
- Burke
- Subdivision
- No Neighborhood
Property Description
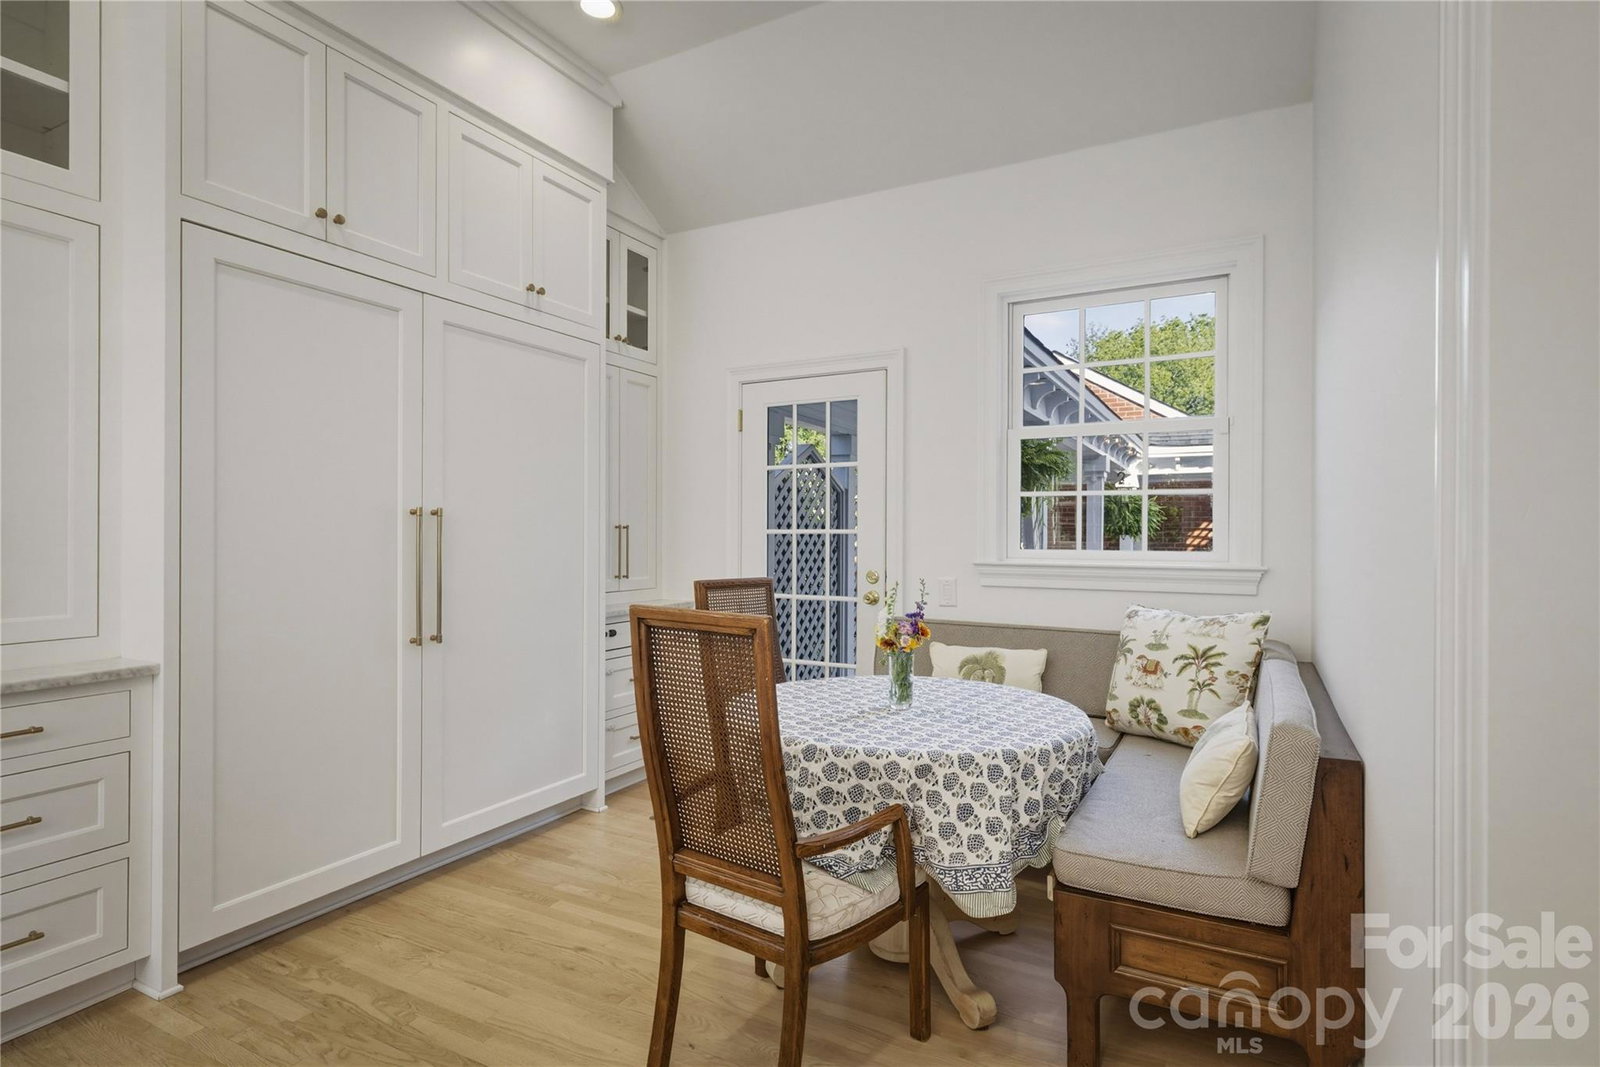
Set along one of Morganton’s most treasured streets, this timeless brick Colonial sits on a rare 1.36-acre flat lot with an expansive, fully fenced backyard, creating a private in-town retreat just three blocks from downtown Morganton’s boutique shopping, dining, and schools. Originally built in 1940 and thoughtfully renovated by Ridgeline Building Corp., the residence honors its classic character while introducing refined finishes and elevated functionality designed for contemporary living. Sun-filled interiors showcase beautiful millwork, hardwood floors, curated finishes, and gracious gathering spaces. The main level is designed for both elegant entertaining and comfortable everyday living, featuring a formal living room anchored by a fireplace, a formal dining room with original corner built-ins, a richly appointed study with wet bar, and a warm, inviting den lined with custom built-ins and its own wet bar. A gourmet kitchen with breakfast nook and a stylish half bath complete the main level. The kitchen is exceptionally appointed with custom cabinetry and a suite of premium integrated appliances, including a Wolf 48-inch six-burner range, warming drawer, Sub-Zero refrigerator, refrigerator drawers, dual dishwashers, and a built-in Miele coffee system. Upstairs, four spacious bedrooms includes two en suite retreats and two additional bedrooms connected by a Jack-and-Jill bath. The versatile attic level features a playroom plus a (fifth) bedroom or recreation space complete with wet bar. A laundry room and full bath complete this level. The basement-level studio-style guest space, complete with kitchenette and full bath, offers comfortable accommodations for visiting guests, or an au pair suite. Practical luxuries include two laundry rooms, abundant storage, a security system, exercise/play space, a two-car garage with attached garden shed, and irrigation system. With only three owners in its history, this impeccably renovated residence represents a rare opportunity to own one of Morganton’s landmark homes — where historic charm, modern craftsmanship, and an unparalleled setting come together for a once-in-a-generation opportunity. Ideal location only 90 minutes from Charlotte, 45 minutes to Asheville and Blowing Rock.
Additional Information
- Fireplace
- Yes
- Interior Features
- Attic Finished, Built-in Features, Entrance Foyer, Kitchen Island, Wet Bar, Other - See Remarks
- Equipment
- Bar Fridge, Dishwasher, Exhaust Hood, Gas Range, Refrigerator, Warming Drawer
- Foundation
- Basement
- Main Level Rooms
- Living Room, Study, Den, Kitchen, Dining Room, Bathroom-Half
- Laundry Location
- In Basement, Multiple Locations, Third Level
- Heating
- Heat Pump
- Water
- City
- Sewer
- Public Sewer
- Exterior Features
- In-Ground Irrigation, Other - See Remarks
- Exterior Construction
- Brick Full, Wood
- Parking
- Driveway, Detached Garage
- Driveway
- Asphalt, Concrete, Paved
- Lot Description
- Level, Private
- Elementary School
- Mountain View
- Middle School
- Walter Johnson
- High School
- Freedom
- Zoning
- NC-O
- Special Conditions
- None
Mortgage Calculator
Listing courtesy of Nest Realty Morganton. leanne.brittain@nestrealty.com
 “The data relating to real estate on this website derive in part from the Internet Data Exchange program. Brokers make an effort to deliver accurate information, but buyers should independently verify any information on which they will rely in a transaction. All properties are subject to prior sale, change or withdrawal. Neither Real Estate Company nor any listing broker shall be responsible for any typographical errors, misinformation, or misprints, and they shall be held totally harmless from any damages arising from reliance upon this data. This data is provided exclusively for consumers’ personal, non-commercial use and may not be used for any purpose other than to identify prospective properties they may be interested in purchasing. © 2026 Carolina Multiple Listing Services, Inc.”