10312 Fairbourne Court, Charlotte, NC 28269
- $419,000
- 4
- BD
- 2
- BA
- 2,229
- SqFt




- List Price
- $419,000
- MLS#
- 4380671
- Status
- ACTIVE
- Property Type
- Residential
- Architectural Style
- Ranch
- Year Built
- 1998
- Price Change
- ▼ $26,000 1789141777
- Days on Market
- 122
- Bedrooms
- 4
- Bathrooms
- 2
- Full Baths
- 2
- Lot Size
- 9,583
- Lot Size Area
- 0.22
- Living Area
- 2,229
- Sq Ft Total
- 2229
- County
- Mecklenburg
- Subdivision
- The Villages Of Leacroft
Property Description
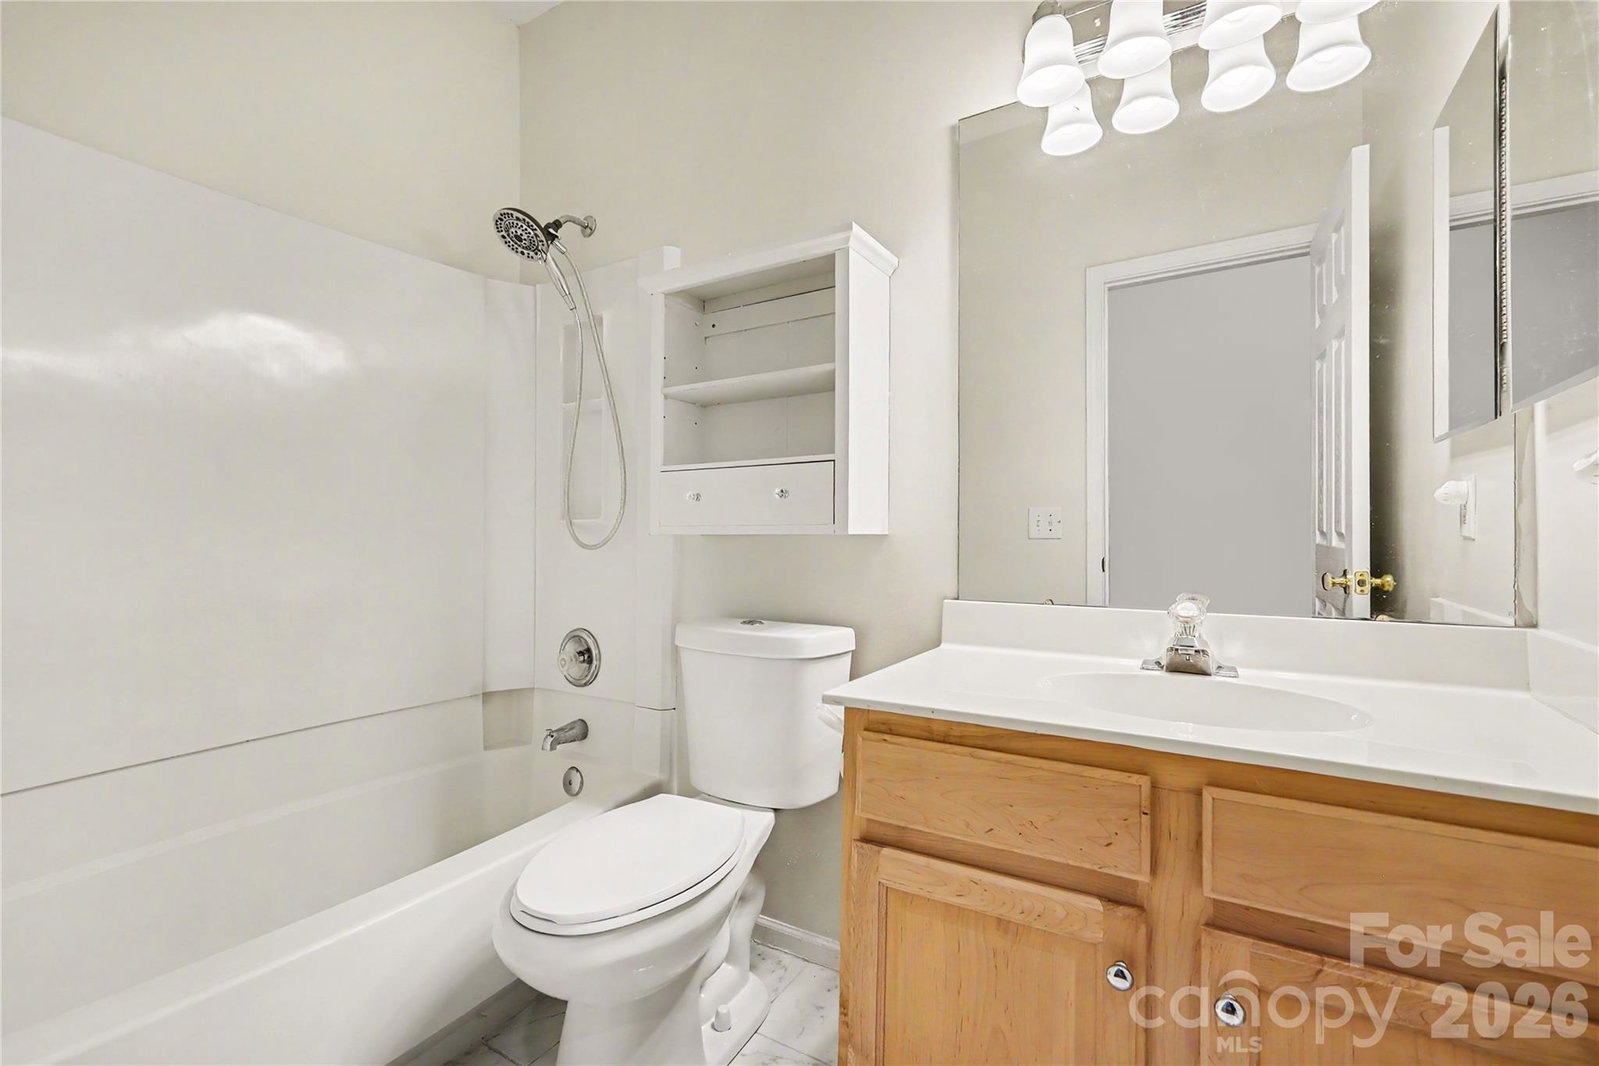
LOCATION, LOCATION, LOCATION! Move-in ready, spacious 4 bedroom, 2 bathroom one-story ranch in the Villages of Leacroft, conveniently located near shopping, dining, parks, trails and major highways. Concord Mills and Northlake Mall are both approximately 11 minutes away, with Trader Joe’s, Publix, Harris Teeter, restaurants and other everyday conveniences nearby. The neighborhood pool, tennis court and playground are just 6 houses down and visible from the property Inside, you’ll find hardwood flooring throughout the main living areas and spacious bedrooms with no carpet, a formal living room and dining room, and a family room with a gas fireplace that turns on with just a switch. The updated kitchen features newer cabinetry, quartz countertops, peninsula seating and a Samsung smart refrigerator. The primary suite includes a soaking tub and custom-designed closet with ample storage. French doors lead from the family room to the patio and spacious fenced backyard. Additional features include bay windows, French doors, washer and dryer, WiFi thermostat, security features and updated lighting. One-story living, generous living spaces, a fenced backyard and neighborhood amenities just steps away make this home convenient and a perfect home for your lifestyle. Easy access to I-85, I-485 and Highland Creek Golf Club.
Additional Information
- Hoa Fee
- $723
- Hoa Fee Paid
- Annually
- Community Features
- Clubhouse, Outdoor Pool, Playground, Sidewalks, Tennis Court(s)
- Fireplace
- Yes
- Interior Features
- Walk-In Closet(s)
- Equipment
- Dishwasher, Electric Oven, Electric Range, Gas Water Heater, Microwave, Oven, Refrigerator with Ice Maker, Washer/Dryer
- Foundation
- Slab
- Main Level Rooms
- Primary Bedroom, Bathroom-Full, Bedroom(s), Bedroom(s), Bedroom(s), Bathroom-Full, Living Room, Dining Area, Family Room, Kitchen
- Laundry Location
- Laundry Room, Main Level
- Heating
- Central, Electric, Natural Gas
- Water
- City
- Sewer
- Public Sewer
- Exterior Construction
- Brick Partial, Vinyl
- Parking
- Driveway, Attached Garage
- Driveway
- Concrete, Paved
- Elementary School
- Croft Community
- Middle School
- Unspecified
- High School
- Unspecified
- Special Conditions
- None
Mortgage Calculator
Listing courtesy of RE/MAX Leading Edge. 980-636-3716
 “The data relating to real estate on this website derive in part from the Internet Data Exchange program. Brokers make an effort to deliver accurate information, but buyers should independently verify any information on which they will rely in a transaction. All properties are subject to prior sale, change or withdrawal. Neither Real Estate Company nor any listing broker shall be responsible for any typographical errors, misinformation, or misprints, and they shall be held totally harmless from any damages arising from reliance upon this data. This data is provided exclusively for consumers’ personal, non-commercial use and may not be used for any purpose other than to identify prospective properties they may be interested in purchasing. © 2026 Carolina Multiple Listing Services, Inc.”