14636 South Brent Drive, Huntersville, NC 28078
- $675,000
- 4
- BD
- 4
- BA
- 2,862
- SqFt




- List Price
- $675,000
- MLS#
- 4380788
- Status
- ACTIVE UNDER CONTRACT
- Property Type
- Residential
- Distressed Property
- Yes
- Year Built
- 1990
- Price Change
- ▼ $24,000 1780871126
- Days on Market
- 64
- Bedrooms
- 4
- Bathrooms
- 4
- Full Baths
- 3
- Half Baths
- 1
- Lot Size
- 22,215
- Lot Size Area
- 0.51
- Living Area
- 2,862
- Sq Ft Total
- 2862
- County
- Mecklenburg
- Subdivision
- Wynfield
Property Description
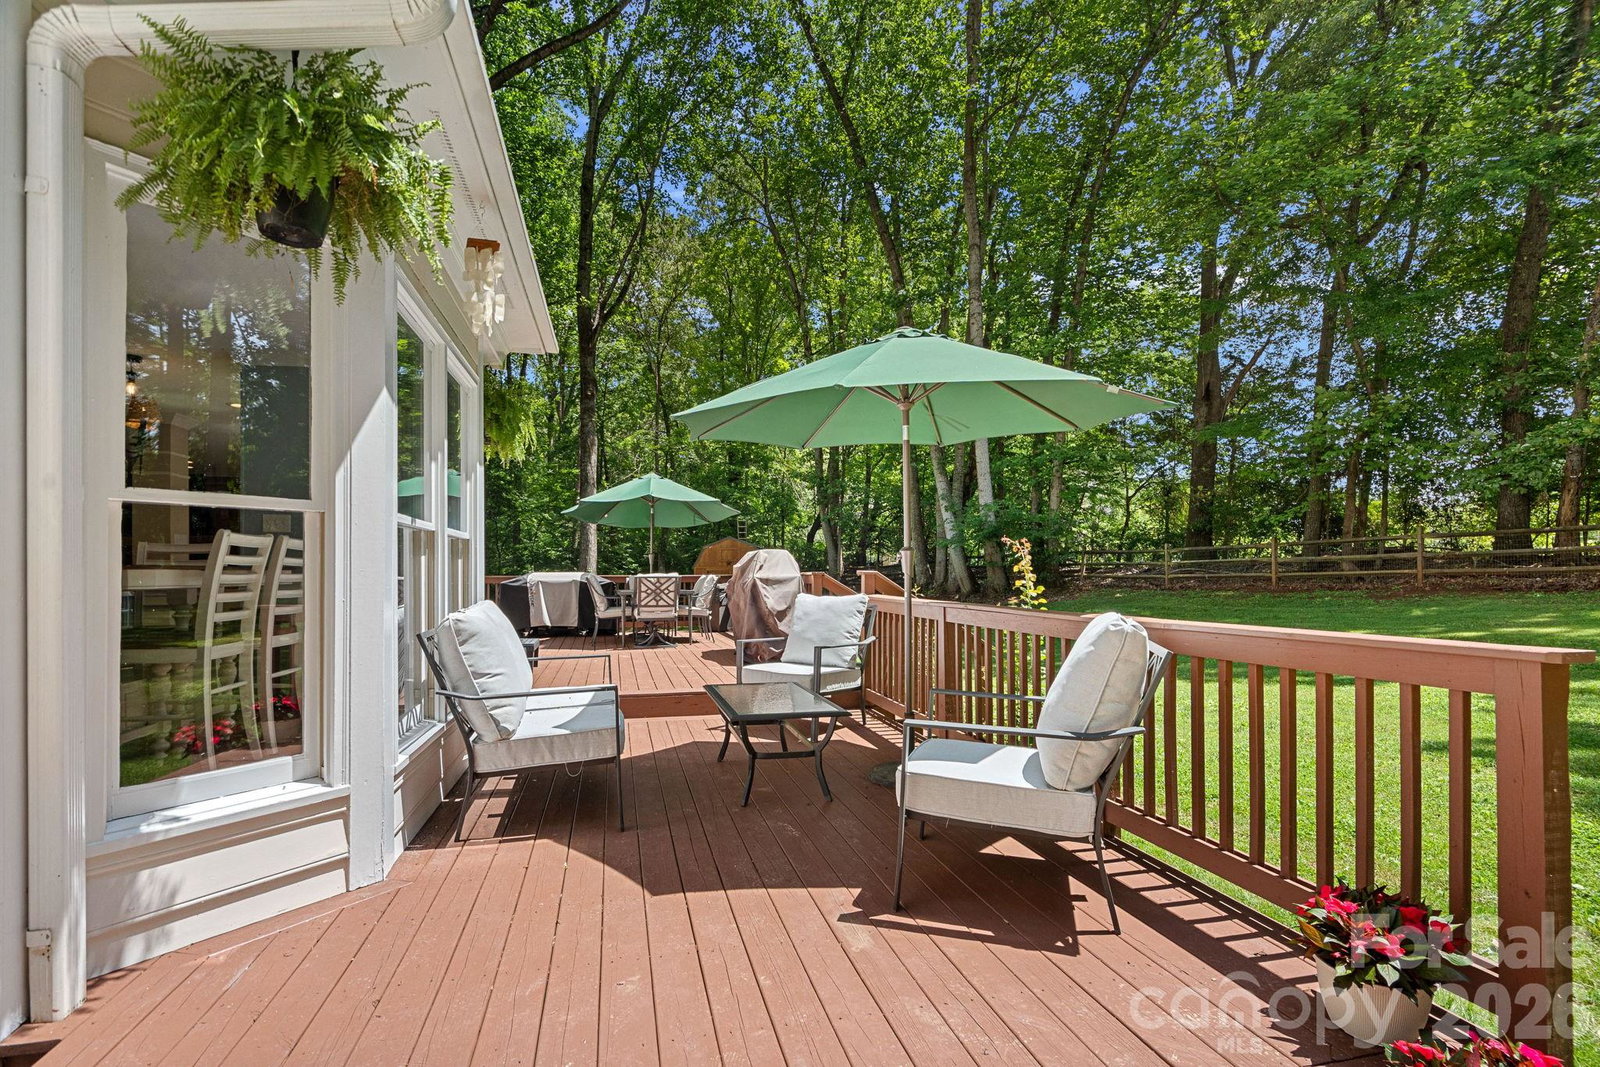
PRICED TO SELL! SEE UPDATED PHOTOS of Primary bedroom updates! Preferred Lender offering FREE RATE BUY DOWN to qualified buyers, reach out for details. Welcome to this beautifully maintained 4-bedroom, 3.5-bath home tucked away on over half an acre in a quiet cul-de-sac in highly sought-after Wynfield. Backing to mature woods with an incredibly private setting, this property offers the perfect combination of space, privacy, and convenience in one of Huntersville’s most desirable communities. With just under 3,000 sq ft, this home features 3 fireplaces, newer hardwood flooring throughout the first and second floors, brand new hardwoods in the primary suite, and new LED flush mount lighting throughout all three floors. Spacious living areas include a large living room with fireplace, formal dining room, and a primary suite complete with its own fireplace, walk-in closet, and bonus room perfect for an office, nursery, or additional storage. A spacious third-floor flex space offers the ideal setup for an expansive bedroom, bonus room, media room, or playroom. Enjoy the oversized newer multi-level back deck overlooking the huge, exceptionally private backyard surrounded by mature trees and landscaping, creating the perfect setting for entertaining, gatherings, or relaxing outdoors. The newer fully fenced backyard provides added privacy and functionality, while recent exterior improvements including brand new walkways and driveway enhance both curb appeal and convenience. Additional highlights include a temperature-controlled (heated and cooled) oversized 2-car garage with abundant storage, new garage doors, a 2021 roof, 2023 water heater, new vapor barrier in the crawl space, and a large driveway with room for multiple vehicles. Beautiful mature landscaping and inviting curb appeal complete the exterior of this exceptional home. Wynfield residents enjoy exceptional amenities including a newly remodeled pool house and clubhouse, tennis courts, pickleball courts, basketball court, playground, and community pool. Conveniently located just off Gilead Road with quick access to shopping, dining, and I-77 only minutes away.
Additional Information
- Community Features
- Clubhouse, Fitness Center, Outdoor Pool, Pickleball, Picnic Area, Playground, Recreation Area, Sidewalks, Street Lights, Tennis Court(s), Walking Trails
- Fireplace
- Yes
- Interior Features
- Attic Walk In, Built-in Features, Garden Tub, Kitchen Island, Pantry, Split Bedroom, Storage, Walk-In Closet(s)
- Floor Coverings
- Carpet, Tile, Wood
- Equipment
- Bar Fridge, Dishwasher, Disposal, Electric Cooktop, Electric Oven, Microwave
- Foundation
- Crawl Space
- Main Level Rooms
- Bathroom-Full, Bathroom-Half, Kitchen, Living Room, Dining Room
- Laundry Location
- Laundry Room
- Heating
- Forced Air
- Water
- City
- Sewer
- Public Sewer
- Exterior Features
- Fire Pit, In-Ground Irrigation
- Exterior Construction
- Fiber Cement, Hardboard Siding
- Roof
- Architectural Shingle
- Parking
- Driveway, Attached Garage, Garage Faces Side
- Driveway
- Concrete, Paved
- Lot Description
- Cul-De-Sac, Private, Views
- Elementary School
- Unspecified
- Middle School
- Unspecified
- High School
- Unspecified
- Special Conditions
- Undisclosed
Mortgage Calculator
Listing courtesy of SERHANT. mackenzie@serhant.com
 “The data relating to real estate on this website derive in part from the Internet Data Exchange program. Brokers make an effort to deliver accurate information, but buyers should independently verify any information on which they will rely in a transaction. All properties are subject to prior sale, change or withdrawal. Neither Real Estate Company nor any listing broker shall be responsible for any typographical errors, misinformation, or misprints, and they shall be held totally harmless from any damages arising from reliance upon this data. This data is provided exclusively for consumers’ personal, non-commercial use and may not be used for any purpose other than to identify prospective properties they may be interested in purchasing. © 2026 Carolina Multiple Listing Services, Inc.”