913 Southwest Drive, Davidson, NC 28036
- $540,000
- 2
- BD
- 2
- BA
- 914
- SqFt






- List Price
- $540,000
- MLS#
- 4380934
- Status
- ACTIVE
- Property Type
- Residential
- Year Built
- 1988
- Price Change
- ▼ $10,000 1782324851
- Days on Market
- 79
- Bedrooms
- 2
- Bathrooms
- 2
- Full Baths
- 2
- Living Area
- 914
- Sq Ft Total
- 914
- County
- Mecklenburg
- Subdivision
- Davidson
- Building Name
- Southpoint
Property Description
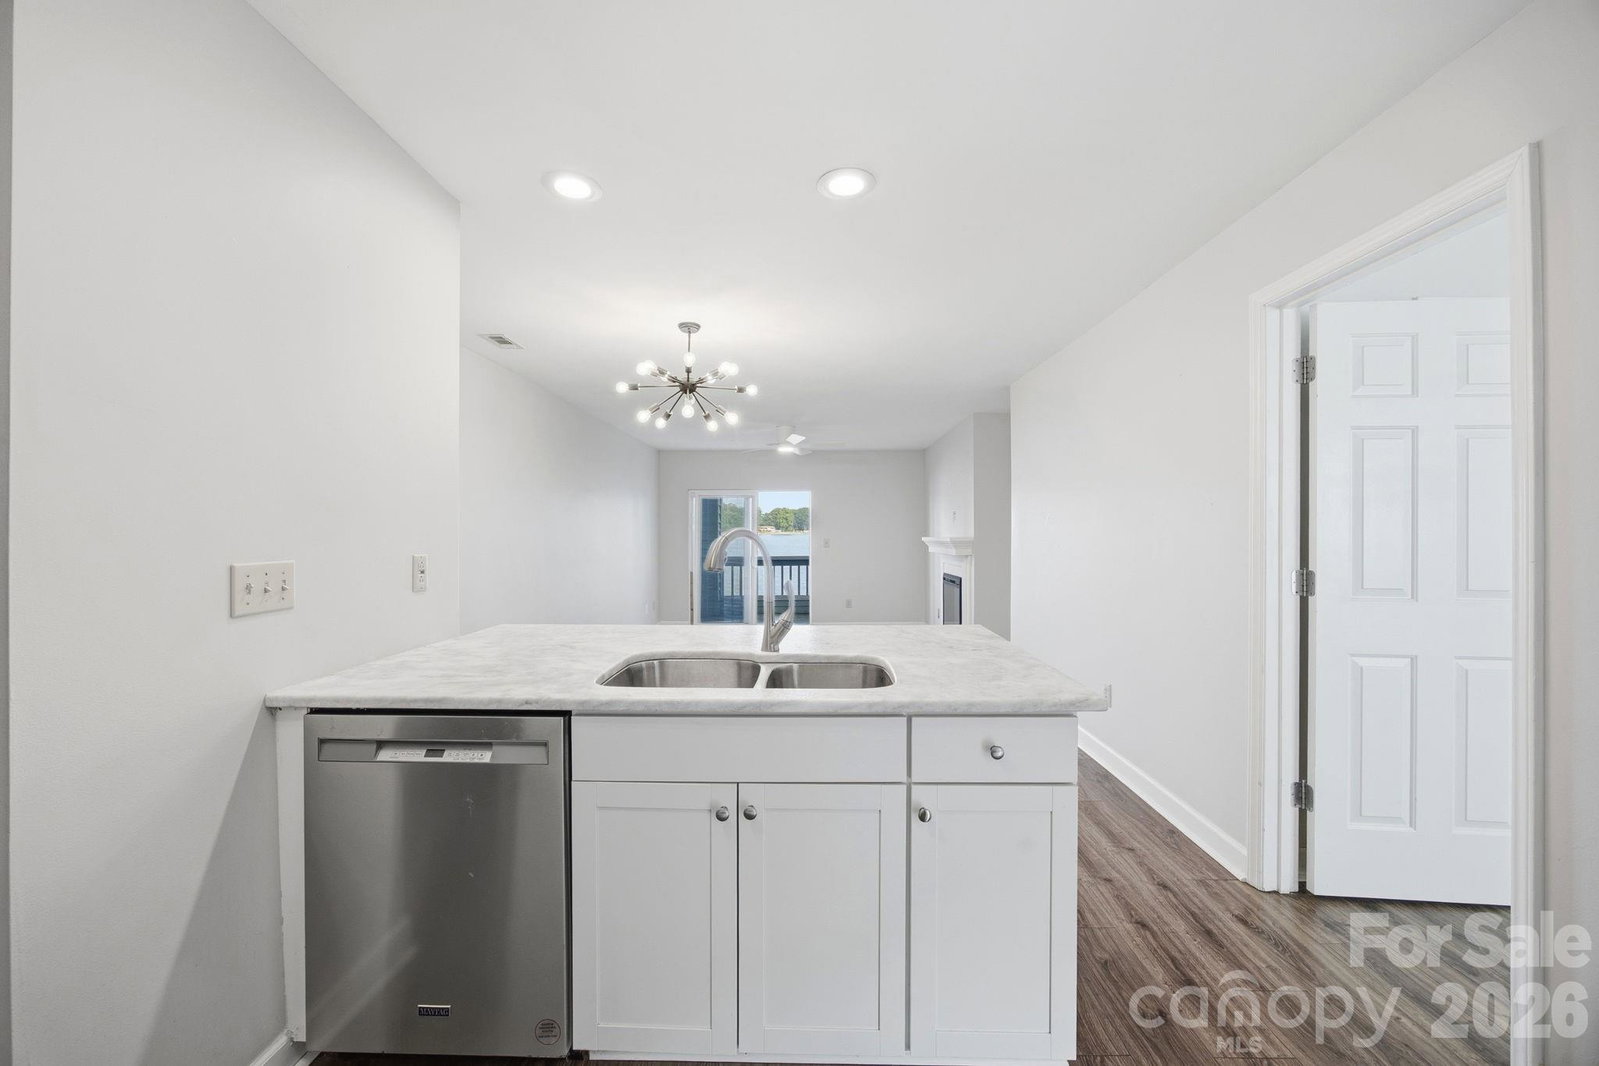
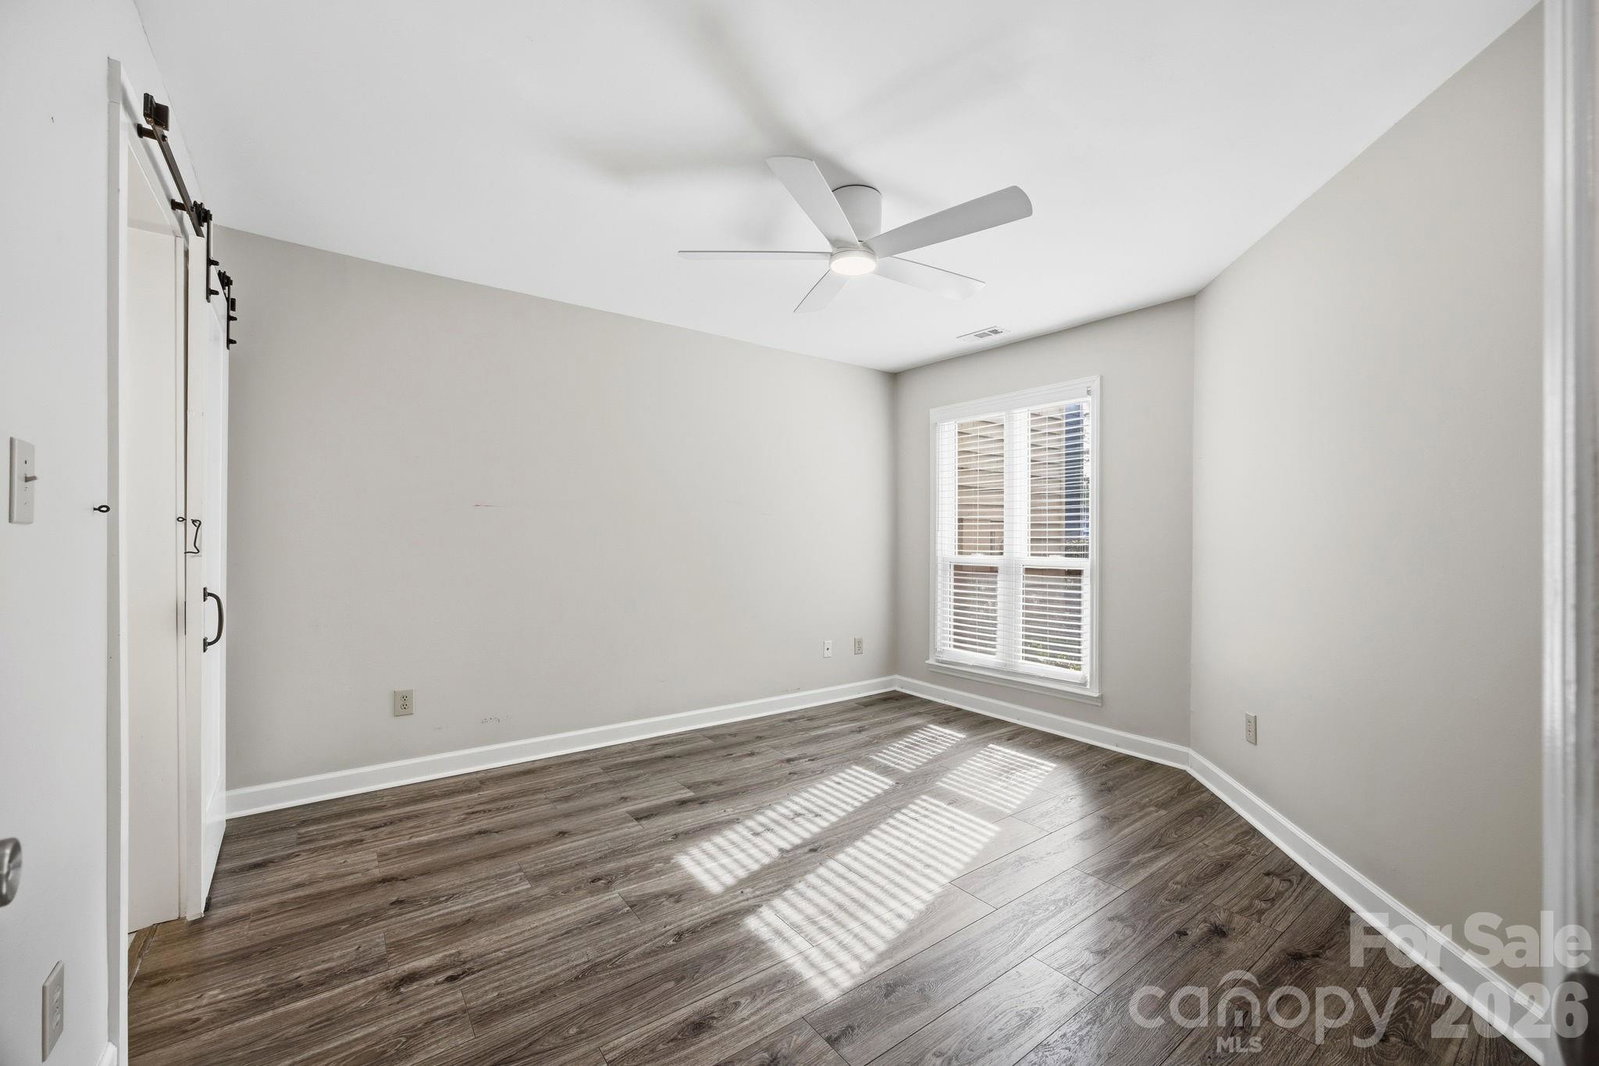
Beautifully updated ground-floor condo in highly desirable Davidson Landing with rare, unobstructed main channel views of Lake Norman! Unlike many lakefront condos currently on the market, this Southpoint unit offers peaceful open-water views rather than boat slip piers or highway exposure. Enjoy true one-level living with zero steps and a move-in ready interior designed for easy lake living. Inside, you’ll find updated finishes throughout including luxury vinyl plank flooring, leathered quartz countertops, white shaker-style cabinetry, stainless steel appliances, updated lighting, new bathroom vanities, and a stylish frameless barn-door shower in the primary suite. Cozy up beside the electric fireplace or unwind on the covered porch featuring a built-in bar shelf and additional storage. Move-in ready complete with Washer, Dryer and Refrigerator. Located just minutes from charming downtown Davidson, Davidson College, grocery stores, dining, shopping, Davidson Day School, and Community School of Davidson, this location offers exceptional convenience with an easy commute to Charlotte and Charlotte Douglas Airport. Southpoint amenities include a pool, fitness/walking trails, sport courts, kayak and paddleboard launch/storage area, pier, day dock, and picnic areas. Boat slips may be available separately by lease agreement and subject to availability. Thinking about an investment property? This condo income as a rental was recently $24,000 annually. Perfect as a primary residence, weekend retreat, or ideal setup for Davidson College parents or students wanting to stay close to campus and all the area has to offer. Lake lovers, cyclists, and those seeking low-maintenance living will appreciate the incredible lifestyle this condo delivers.
Additional Information
- Hoa Fee
- $316
- Hoa Fee Paid
- Monthly
- Community Features
- Cabana, Game Court, Lake Access, Outdoor Pool, Pickleball, Picnic Area, Recreation Area, Sidewalks, Sport Court, Street Lights, Tennis Court(s), Walking Trails
- Fireplace
- Yes
- Interior Features
- Breakfast Bar, Entrance Foyer, Walk-In Closet(s)
- Floor Coverings
- Tile, Vinyl
- Equipment
- Dishwasher, Disposal, Electric Range, Microwave, Refrigerator with Ice Maker, Self Cleaning Oven, Washer/Dryer
- Foundation
- Slab
- Main Level Rooms
- Primary Bedroom, Bedroom(s), Bathroom-Full, Bathroom-Full, Kitchen, Dining Area, Family Room
- Laundry Location
- In Kitchen, Laundry Closet
- Heating
- Heat Pump
- Water
- City
- Sewer
- Public Sewer
- Exterior Construction
- Hardboard Siding, Wood
- Roof
- Architectural Shingle
- Parking
- Parking Lot
- Driveway
- Asphalt, Paved
- Lot Description
- Views, Waterfront
- Elementary School
- Davidson
- Middle School
- Bailey
- High School
- William Amos Hough
- Special Conditions
- None
Mortgage Calculator
Listing courtesy of EXP Realty LLC Mooresville. kristi@lifeonlkn.com
 “The data relating to real estate on this website derive in part from the Internet Data Exchange program. Brokers make an effort to deliver accurate information, but buyers should independently verify any information on which they will rely in a transaction. All properties are subject to prior sale, change or withdrawal. Neither Real Estate Company nor any listing broker shall be responsible for any typographical errors, misinformation, or misprints, and they shall be held totally harmless from any damages arising from reliance upon this data. This data is provided exclusively for consumers’ personal, non-commercial use and may not be used for any purpose other than to identify prospective properties they may be interested in purchasing. © 2026 Carolina Multiple Listing Services, Inc.”