41 Tennyson Drive, Taylorsville, NC 28681
- $465,000
- 4
- BD
- 3
- BA
- 2,128
- SqFt




- List Price
- $465,000
- MLS#
- 4381102
- Status
- ACTIVE
- Property Type
- Residential
- Architectural Style
- Modern
- Year Built
- 2026
- Price Change
- ▼ $10,000 1784401730
- Days on Market
- 70
- Bedrooms
- 4
- Bathrooms
- 3
- Full Baths
- 3
- Lot Size
- 22,215
- Lot Size Area
- 0.51
- Living Area
- 2,128
- Sq Ft Total
- 2128
- County
- Alexander
- Subdivision
- Wittenburg Springs
Property Description
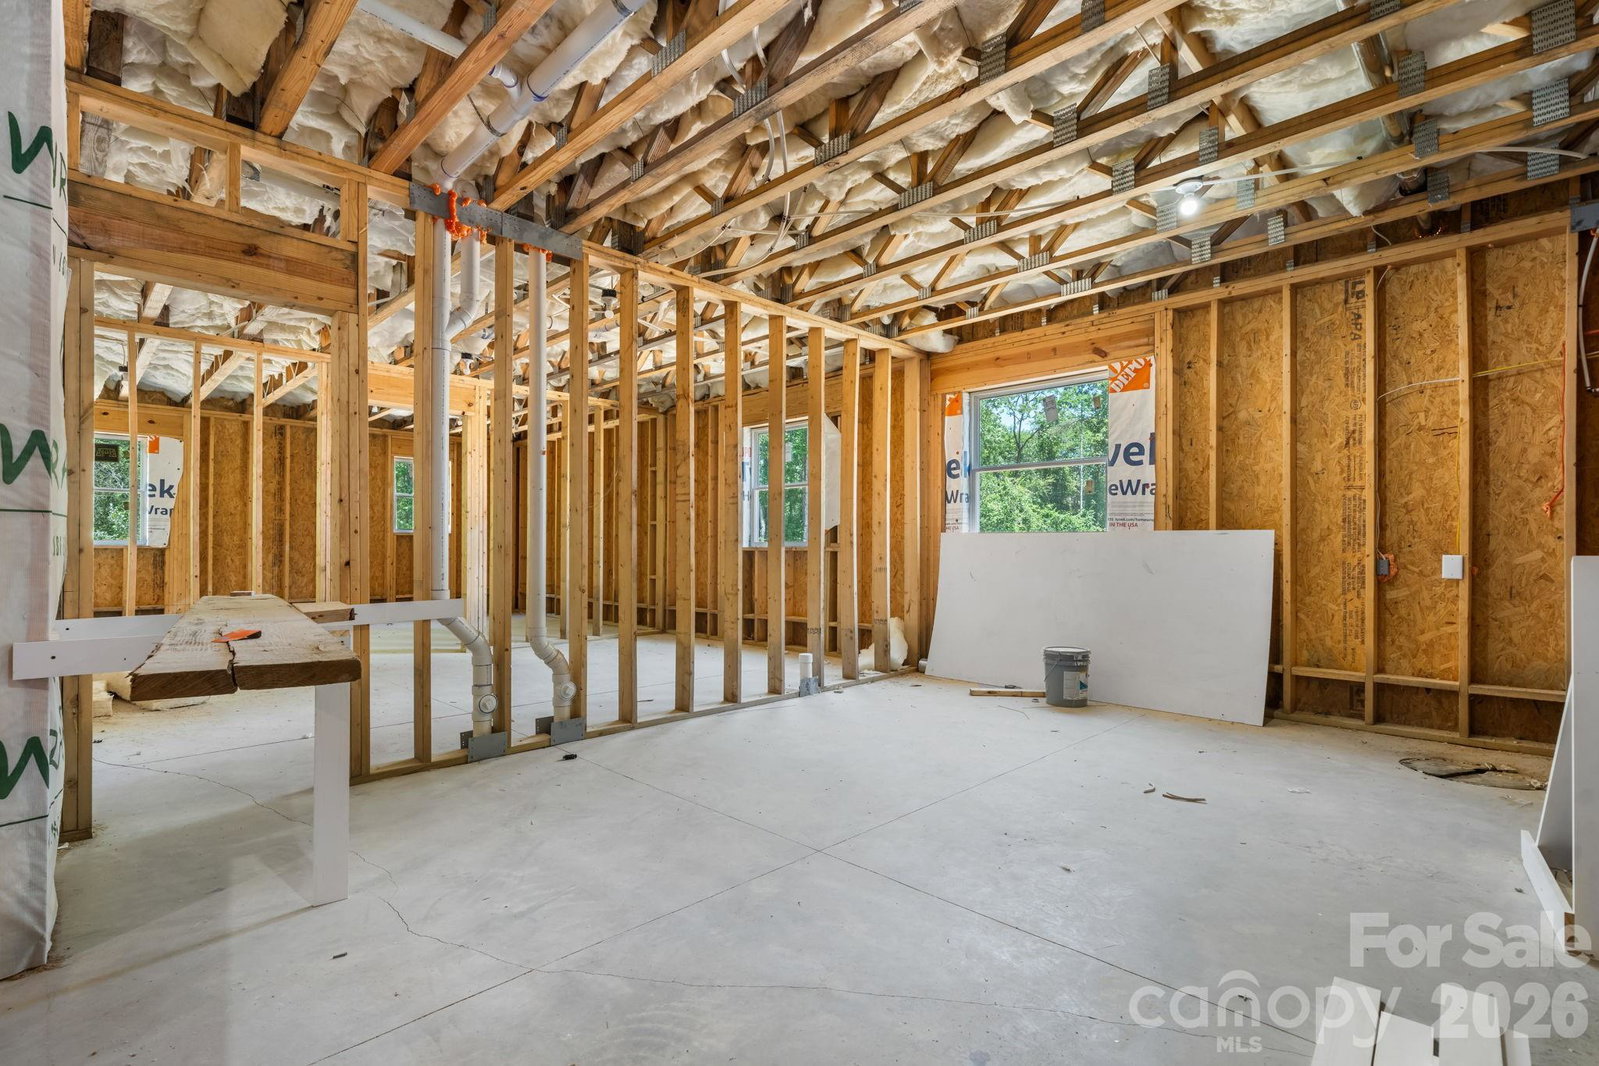
Welcome to this beautifully crafted 4-bedroom, 3-bath home built by Catana Homes, offering 2,128 square feet on a half-acre lot tucked into a cup-de-sac in the desirable Wittenburg Springs community near lake Hickory! Just 5 minutes from the Hickory city limits and 15 minutes to downtown Hickory, this location offers the quiet of a slightly-outside-the-city setting with everyday conveniences close at hand and no city taxes. Inside, modern finishes and quartz countertops set the tone throughout an easy-to-live-in floor plan. Enjoy seamless indoor-outdoor living with a back deck off the main level, perfect for morning coffee or evening gatherings. The walk-out basement is a true standout, featuring a full bedroom with closet, a full bathroom, and a back patio that opens directly to the yard. Additional unfinished space is ready to be customized into a media room, home gym, second living area, or in-law suite. Builder has multiple plans for the downstairs unfinished area if you would like to finish off the basement! A 2-car garage, city water and sewer, and a generous backyard with plenty of room to fence in for your furry companions round out the everyday livability. Outdoor enthusiasts will love being less than 10 minutes from the Wittenburg Springs Boating Access on Lake Hickory. 4 bedroom, 3 bathroom Offered under $500,000 is rare! Private showings available next week reach out today to secure your appointment.
Additional Information
- Equipment
- Dishwasher, Microwave, Oven, Refrigerator
- Foundation
- Basement
- Main Level Rooms
- Primary Bedroom, Bedroom(s), Bedroom(s)
- Laundry Location
- Main Level
- Heating
- Electric, Heat Pump
- Water
- City
- Sewer
- Public Sewer
- Exterior Construction
- Vinyl
- Parking
- Attached Garage
- Driveway
- Concrete, Paved
- Elementary School
- Bethlehem
- Middle School
- West Alexander
- High School
- Alexander Central
- Special Conditions
- None
- New Construction
- Yes
Mortgage Calculator
Listing courtesy of Realty Executives of Hickory. kelsieblevins@realtyexecutives.com
 “The data relating to real estate on this website derive in part from the Internet Data Exchange program. Brokers make an effort to deliver accurate information, but buyers should independently verify any information on which they will rely in a transaction. All properties are subject to prior sale, change or withdrawal. Neither Real Estate Company nor any listing broker shall be responsible for any typographical errors, misinformation, or misprints, and they shall be held totally harmless from any damages arising from reliance upon this data. This data is provided exclusively for consumers’ personal, non-commercial use and may not be used for any purpose other than to identify prospective properties they may be interested in purchasing. © 2026 Carolina Multiple Listing Services, Inc.”