105 Quincy Court, Mooresville, NC 28117
- $1,995,000
- 5
- BD
- 7
- BA
- 5,741
- SqFt







- List Price
- $1,995,000
- MLS#
- 4381163
- Status
- ACTIVE
- Property Type
- Residential
- Architectural Style
- Transitional
- Year Built
- 2005
- Price Change
- ▼ $105,000 1784136473
- Days on Market
- 106
- Bedrooms
- 5
- Bathrooms
- 7
- Full Baths
- 4
- Half Baths
- 3
- Lot Size
- 47,044
- Lot Size Area
- 1.08
- Living Area
- 5,741
- Sq Ft Total
- 5741
- County
- Iredell
- Subdivision
- The Point
Property Description
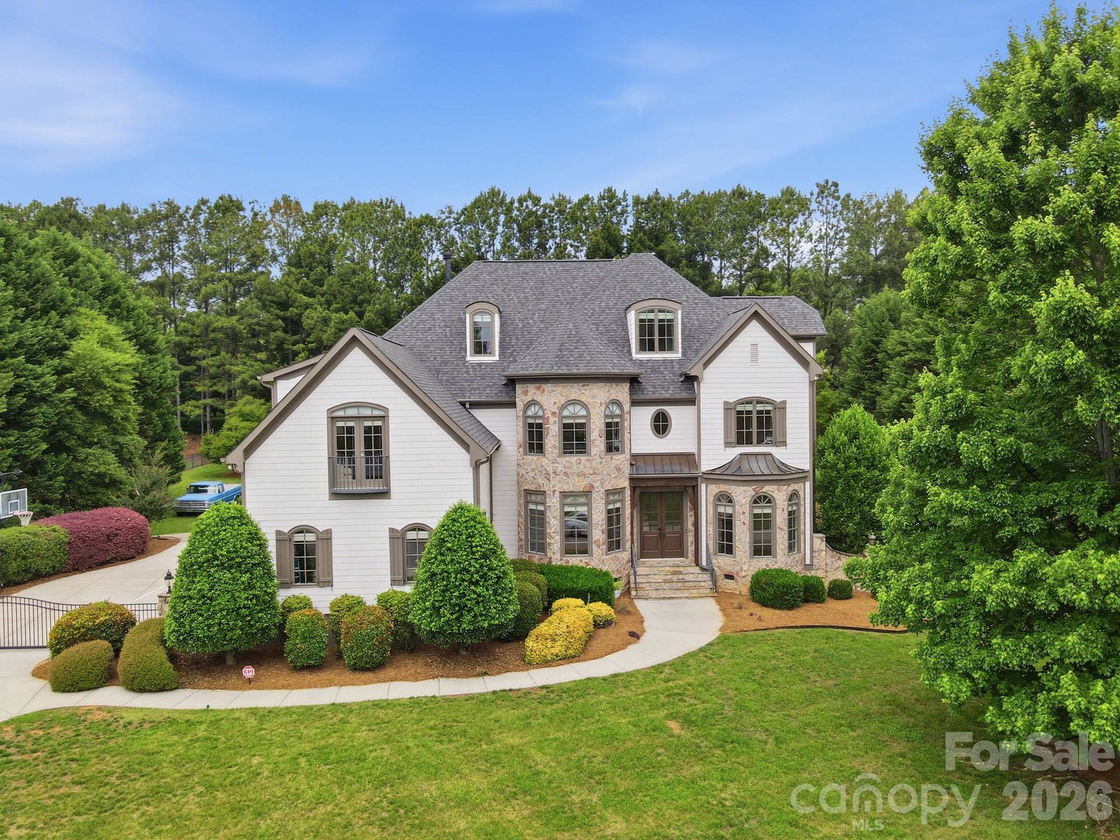
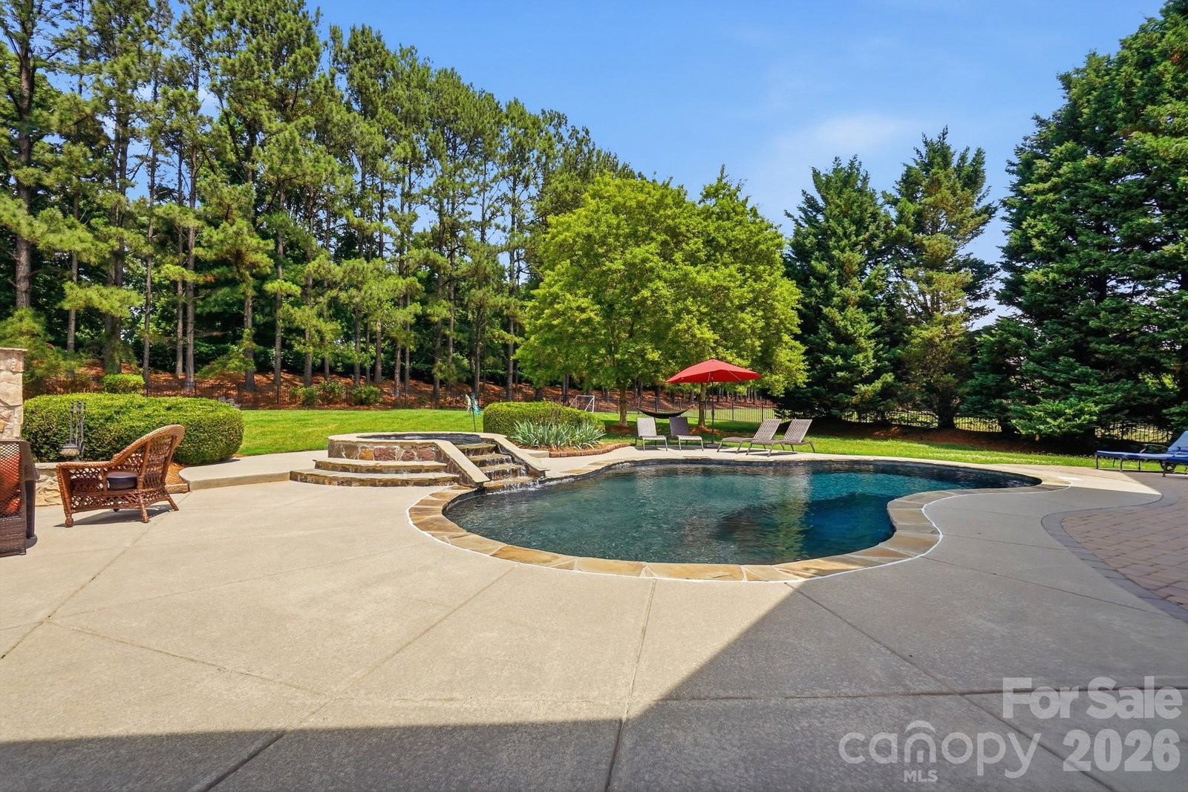
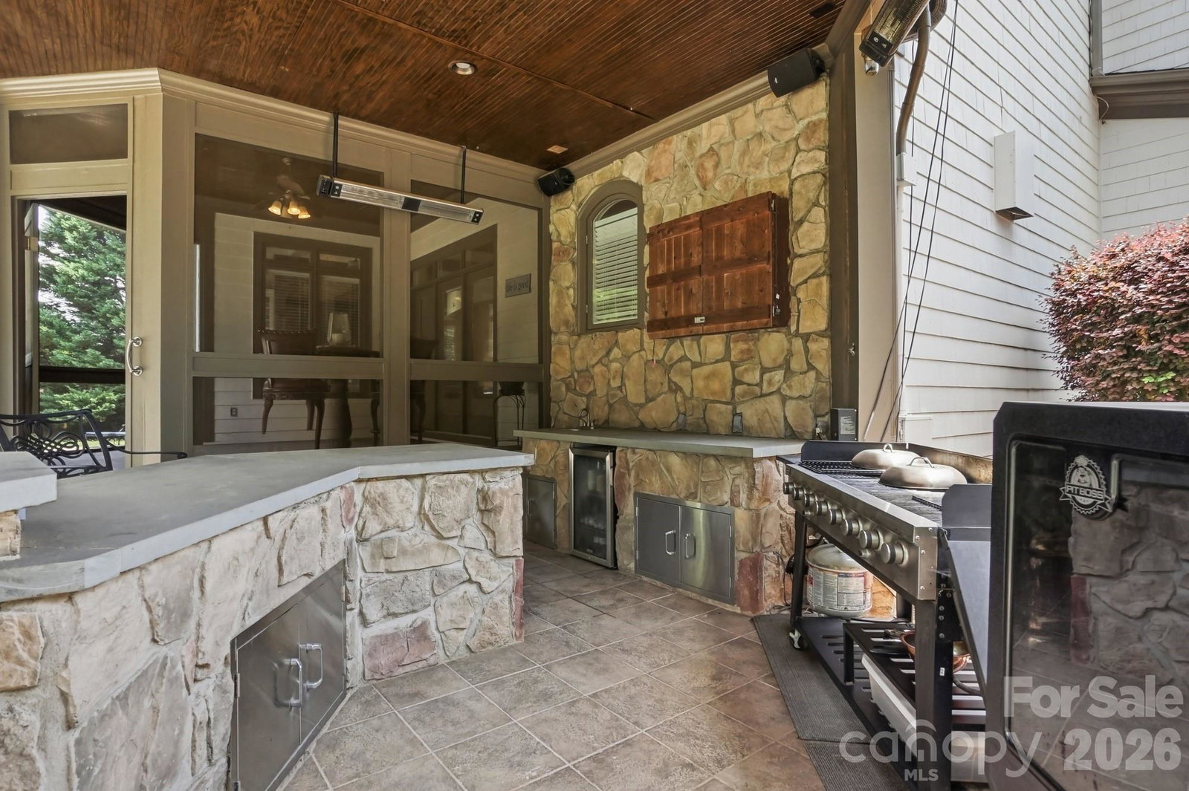
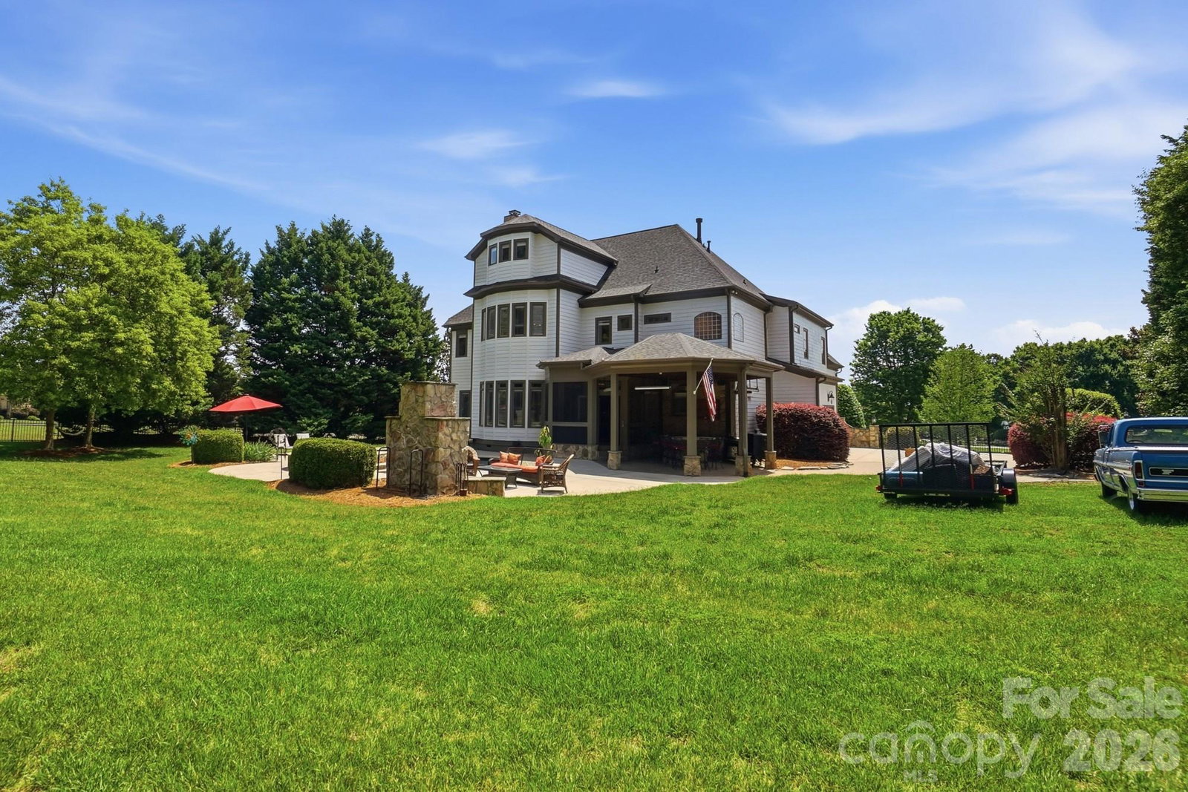
Welcome to 105 Quincy Court, a stunning custom home located in The Point, one of the most prestigious and sought-after communities in the entire Lake Norman area. Known for its beautifully designed homes, tree-lined streets, and access to world-class amenities, The Point offers an exceptional lifestyle centered around lake living and championship golf. Situated on a large private lot on a quiet cul-de-sac, this magnificent home offers the outdoor oasis buyers dream about. The backyard is designed for both relaxation and entertaining, featuring a saltwater pool, screened-in porch, outdoor kitchen, outdoor bar, and a fully fenced yard—the perfect setting for hosting family and friends. Infrared outdoor heaters allow the space to be enjoyed comfortably during cooler months, while the adjacent open lot owned by the community provides permanent privacy, ensuring nothing will ever be built next door. Inside, the home welcomes you with a manicured lawn, stone gated entryway, rich hardwood floors, soaring ceilings, and elegant architectural details throughout. The great room serves as a stunning centerpiece with its stone fireplace, coffered ceiling, and dramatic wall of windows that flood the space with natural light. The chef’s kitchen is designed for gathering, offering an expanded center island, breakfast nook, luxurious appliances, abundant cabinetry, and a striking stone backsplash. The kitchen flows seamlessly into the family room, where a beautifully detailed ceiling adds warmth and character to the space. The main-level primary suite is a peaceful retreat featuring gleaming hardwood floors, a double tray ceiling, large windows filled with natural light, and a comfortable sitting area perfect for morning coffee or reading. The spa-inspired primary bath includes a soaking tub, walk-in shower, dual vanities, and elegant tile flooring. The main level also offers a private office, formal dining area, and guest bedroom, providing both convenience and flexibility. Upstairs, you’ll find four additional bedrooms, including a spacious secondary suite with tray ceilings, along with an elevated billiards room or man cave ideal for entertaining. The third floor offers two additional flex spaces, perfect for home offices, media rooms, fitness areas, or additional sleeping quarters. Numerous upgrades enhance the home’s comfort and functionality, including new hardwood flooring in the upstairs bedrooms, a Sonos whole-home audio system, and premium outdoor features designed for year-round enjoyment. Adding to the appeal, the home includes a deeded boat slip within walking distance, allowing you to enjoy boating, sunset cruises, and waterfront dining on Lake Norman with ease. Residents of The Point enjoy access to the renowned Trump National Golf Club Charlotte, featuring a Greg Norman–designed championship golf course consistently ranked among the finest private clubs in the Southeast. Members have access to resort-style pools, tennis and pickleball courts, a state-of-the-art fitness center, spa services, waterfront dining, marina access, and an active social calendar of events. With its luxury design, exceptional outdoor living spaces, deeded boat slip, and location in one of Lake Norman’s most prestigious communities, 105 Quincy Court offers a rare opportunity to experience the very best of luxury living on Lake Norman.
Additional Information
- Hoa Fee
- $1,037
- Hoa Fee Paid
- Semi-Annually
- Community Features
- Clubhouse, Fitness Center, Golf, Outdoor Pool, Recreation Area, Street Lights, Tennis Court(s)
- Fireplace
- Yes
- Interior Features
- Built-in Features, Cable Prewire, Kitchen Island, Open Floorplan, Pantry, Walk-In Closet(s), Wet Bar
- Floor Coverings
- Carpet, Tile, Wood
- Equipment
- Dishwasher, Disposal, Double Oven, Exhaust Fan, Gas Cooktop, Gas Water Heater, Microwave, Plumbed For Ice Maker
- Foundation
- Crawl Space
- Main Level Rooms
- Kitchen, Living Room, Dining Room, Study, Sunroom, Bedroom(s), Bathroom-Full, Bathroom-Half
- Laundry Location
- Electric Dryer Hookup, Laundry Room, Upper Level, Washer Hookup
- Heating
- Forced Air, Natural Gas
- Water
- Community Well
- Sewer
- Septic Installed
- Exterior Features
- In-Ground Hot Tub / Spa, In-Ground Irrigation, Outdoor Kitchen
- Exterior Construction
- Cedar Shake, Stone
- Roof
- Architectural Shingle
- Parking
- Driveway, Attached Garage, Garage Faces Side
- Driveway
- Concrete, Paved
- Lot Description
- Corner Lot
- Elementary School
- Woodland Heights
- Middle School
- Woodland Heights
- High School
- Lake Norman
- Special Conditions
- None
Mortgage Calculator
Listing courtesy of Coldwell Banker Realty. gibsonmark01@gmail.com
 “The data relating to real estate on this website derive in part from the Internet Data Exchange program. Brokers make an effort to deliver accurate information, but buyers should independently verify any information on which they will rely in a transaction. All properties are subject to prior sale, change or withdrawal. Neither Real Estate Company nor any listing broker shall be responsible for any typographical errors, misinformation, or misprints, and they shall be held totally harmless from any damages arising from reliance upon this data. This data is provided exclusively for consumers’ personal, non-commercial use and may not be used for any purpose other than to identify prospective properties they may be interested in purchasing. © 2026 Carolina Multiple Listing Services, Inc.”