163 Old Poplar Lane, Flat Rock, NC 28731
- $1,375,000
- 3
- BD
- 5
- BA
- 3,838
- SqFt




- List Price
- $1,375,000
- MLS#
- 4381319
- Status
- ACTIVE
- Property Type
- Residential
- Year Built
- 1991
- Days on Market
- 76
- Bedrooms
- 3
- Bathrooms
- 5
- Full Baths
- 3
- Half Baths
- 2
- Lot Size
- 89,733
- Lot Size Area
- 2.06
- Living Area
- 3,838
- Sq Ft Total
- 3838
- County
- Henderson
- Subdivision
- Kenmure
Property Description
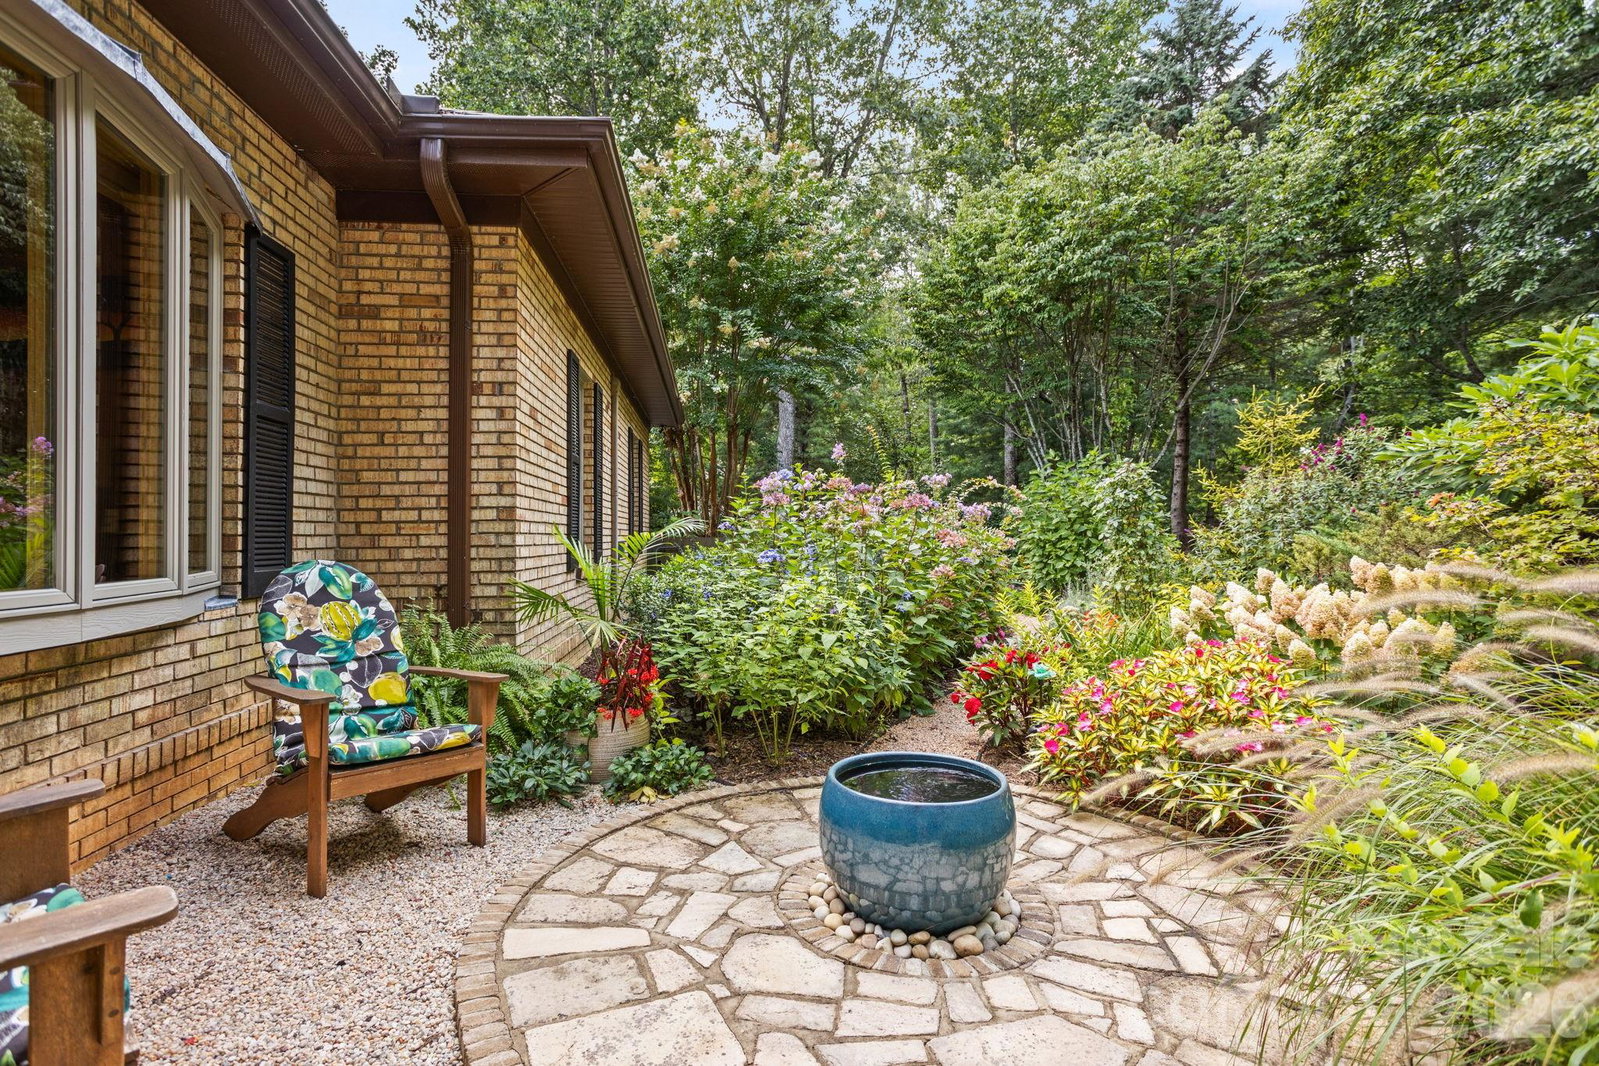
Absolutely stunning and complete transformation and renovation, this exceptional home with mountain views is privately tucked away on over 2 acres of meticulously landscaped grounds in the prestigious gated community of Kenmure. A true gardeners’s paradise, this property features meandering pebble pathways, a serene garden patio and lush, mature landscaping offering privacy, beauty and tranquility. Step inside to discover an amazing open concept and main level showcasing a gourmet chef’s kitchen with high-end stainless steel appliances, an oversized island with prep sink and breakfast bar, pantry, an abundance of cabinetry and counter space for all your culinary adventures. The kitchen opens into a sunlit breakfast room, open dining area and an impressive great room centered around a striking floor to ceiling unique gas fireplace. The huge primary suite is a private retreat featuring plantation shutters, designer walk-in closet and a luxurious spa-like bath with heated tile floors, dual vanities, a unique walk-in waterfall shower and soaking tub. Also on the main level is a guest bedroom and guest bath, a powder room, stunning den/TV room, office/studio and well appointed laundry room with sink and cabinetry. The lower level offers a generous family/game room and huge guest suite with ensuite bath. You will also find ample unfinished storage space for all your needs. Whether you are entertaining on the large screened porch, relaxing on the open deck or enjoying the peaceful garden patio, every corner of this home is designed to embrace the best of luxury mountain living.
Additional Information
- Hoa Fee
- $1,783
- Hoa Fee Paid
- Annually
- Community Features
- Clubhouse, Fitness Center, Gated, Golf, Indoor Pool, Outdoor Pool, Pond, Putting Green, Tennis Court(s), Walking Trails
- Fireplace
- Yes
- Interior Features
- Attic Stairs Pulldown, Breakfast Bar, Built-in Features, Garden Tub, Kitchen Island, Open Floorplan, Pantry, Storage, Walk-In Closet(s)
- Floor Coverings
- Tile, Wood
- Equipment
- Dishwasher, Electric Cooktop, Electric Oven, Exhaust Hood, Microwave, Refrigerator
- Foundation
- Basement
- Main Level Rooms
- Primary Bedroom, Bedroom(s), Kitchen, Dining Area, Great Room, Laundry, Breakfast, Den, Bathroom-Full, Bathroom-Full, Bathroom-Full, Office, Bathroom-Half
- Laundry Location
- Main Level, Sink
- Heating
- Forced Air
- Water
- City
- Sewer
- Septic Installed
- Exterior Construction
- Brick Partial
- Roof
- Architectural Shingle
- Parking
- Circular Driveway, Driveway, Attached Garage
- Driveway
- Asphalt, Paved
- Lot Description
- Corner Lot, Level, Private, Views
- Elementary School
- Unspecified
- Middle School
- Unspecified
- High School
- Unspecified
- Special Conditions
- None
Mortgage Calculator
Listing courtesy of RE/MAX Results. terrieisenhauer@gmail.com
 “The data relating to real estate on this website derive in part from the Internet Data Exchange program. Brokers make an effort to deliver accurate information, but buyers should independently verify any information on which they will rely in a transaction. All properties are subject to prior sale, change or withdrawal. Neither Real Estate Company nor any listing broker shall be responsible for any typographical errors, misinformation, or misprints, and they shall be held totally harmless from any damages arising from reliance upon this data. This data is provided exclusively for consumers’ personal, non-commercial use and may not be used for any purpose other than to identify prospective properties they may be interested in purchasing. © 2026 Carolina Multiple Listing Services, Inc.”