1611 Central Avenue Unit #406, Charlotte, NC 28205
- $285,000
- 1
- BD
- 1
- BA
- 632
- SqFt


- List Price
- $285,000
- MLS#
- 4381336
- Status
- ACTIVE UNDER CONTRACT
- Property Type
- Residential
- Architectural Style
- Modern
- Year Built
- 2007
- Days on Market
- 79
- Bedrooms
- 1
- Bathrooms
- 1
- Full Baths
- 1
- Living Area
- 632
- Sq Ft Total
- 632
- County
- Mecklenburg
- Subdivision
- Central 27
- Building Name
- Central 27
Property Description
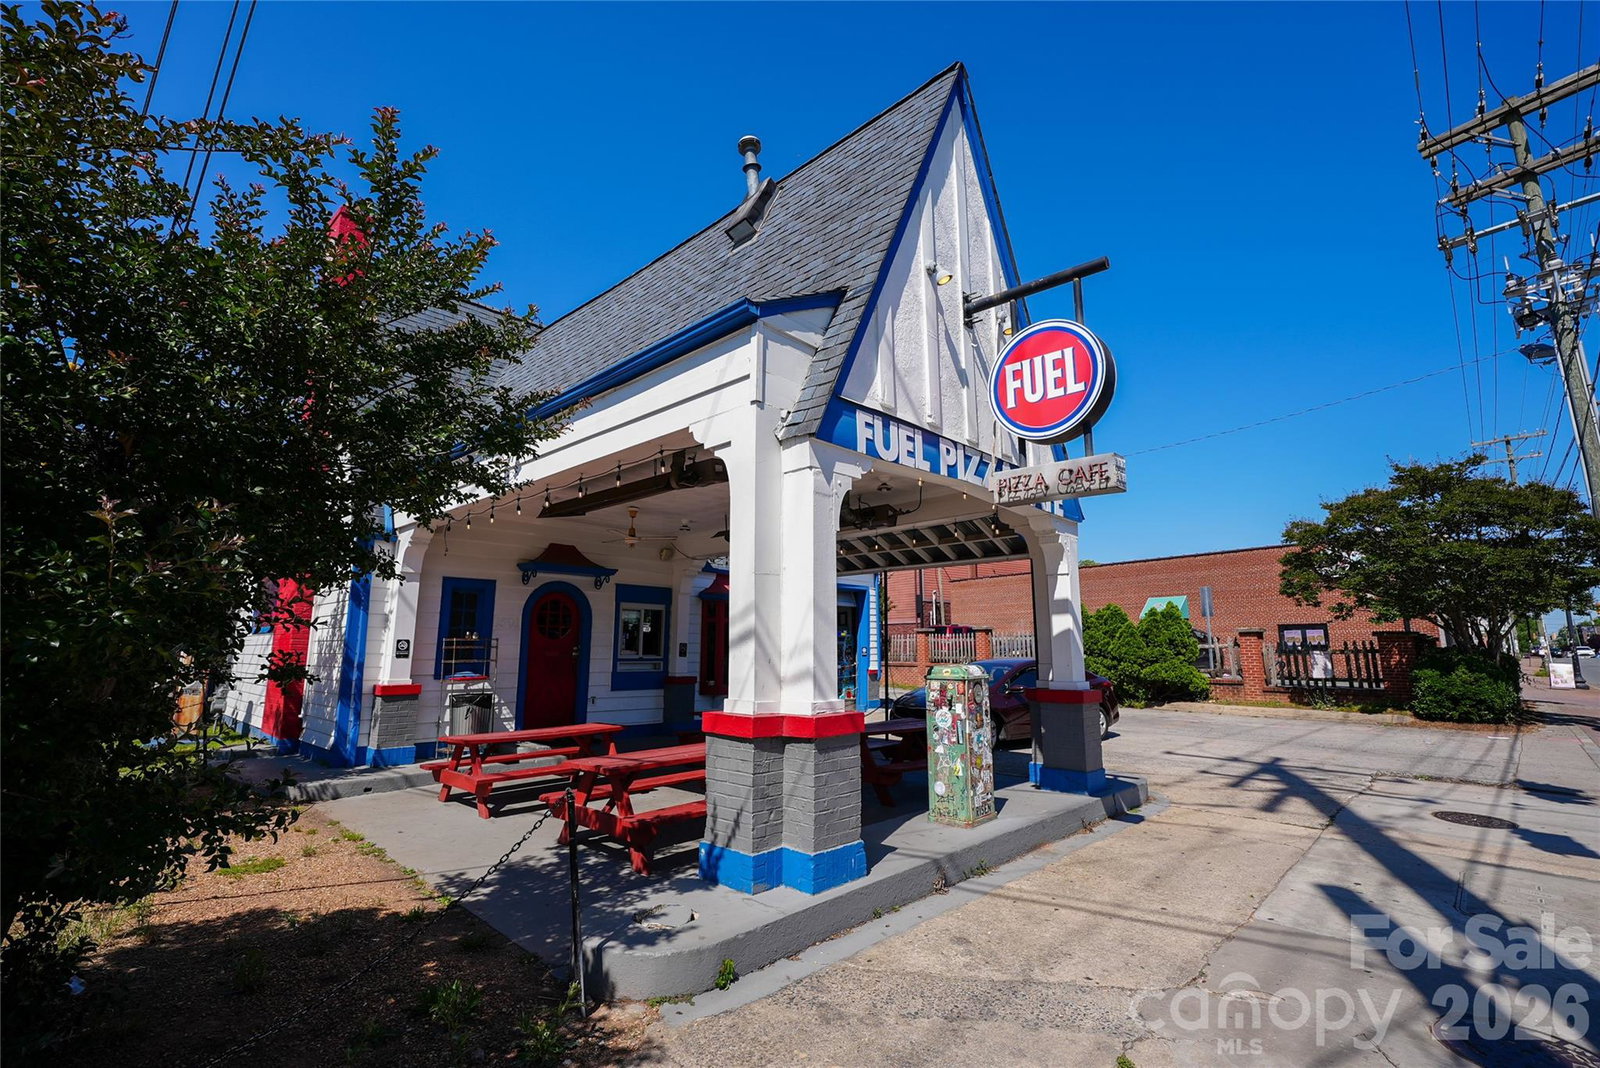
Located on the top floor of Central 27, this recently improved condo captures the unmistakable energy of Plaza Midwood with a design that feels both bold and effortless. Soaring 13-foot ceilings and exposed ductwork set the tone, while a full garage-style door opens from the main living space to a covered balcony, creating a seamless indoor-outdoor experience that’s as functional as it is striking. The open-concept layout is designed for the way you actually live, whether that’s hosting, unwinding, or working from home. The kitchen has been thoughtfully updated with butcher block countertops, brand new stainless steel appliances, and a tiled backsplash that ties together the modern gray cabinetry with a clean, cohesive aesthetic. The newly upgraded bathroom delivers a fresh, curated feel with a tiled walk-in shower, updated vanity, and a walk-in closet that adds everyday functionality. Access is effortless with elevator service directly from the parking deck, and once you’re home, everything Plaza Midwood is known for is right outside your door. Local coffee shops, standout dining, eclectic retail, and a nightlife scene that keeps the neighborhood alive. The greenway, nearby parks, NoDa, and Uptown are all just minutes away. Short-term rentals are permitted with a minimum stay requirement, offering flexibility for those considering part-time use or an investment opportunity. This is not just a condo, it’s a front-row seat to one of Charlotte’s most dynamic neighborhoods.
Additional Information
- Hoa Fee
- $300
- Hoa Fee Paid
- Monthly
- Interior Features
- Entrance Foyer, Open Floorplan, Walk-In Closet(s)
- Floor Coverings
- Vinyl
- Equipment
- Dishwasher, Electric Range, Microwave, Refrigerator, Washer/Dryer
- Foundation
- Slab
- Main Level Rooms
- Primary Bedroom, Bathroom-Full, Living Room, Kitchen, Dining Area
- Laundry Location
- Main Level
- Heating
- Central
- Water
- City
- Sewer
- Public Sewer
- Exterior Construction
- Block
- Parking
- Parking Deck, Parking Lot, Parking Space(s)
- Driveway
- Paved
- Elementary School
- Unspecified
- Middle School
- Unspecified
- High School
- Unspecified
- Special Conditions
- None
Mortgage Calculator
Listing courtesy of SERHANT. thedearingteam@serhant.com
 “The data relating to real estate on this website derive in part from the Internet Data Exchange program. Brokers make an effort to deliver accurate information, but buyers should independently verify any information on which they will rely in a transaction. All properties are subject to prior sale, change or withdrawal. Neither Real Estate Company nor any listing broker shall be responsible for any typographical errors, misinformation, or misprints, and they shall be held totally harmless from any damages arising from reliance upon this data. This data is provided exclusively for consumers’ personal, non-commercial use and may not be used for any purpose other than to identify prospective properties they may be interested in purchasing. © 2026 Carolina Multiple Listing Services, Inc.”