6505 Old Pageland Marshville Road, Marshville, NC 28103
- $525,000
- 3
- BD
- 3
- BA
- 2,617
- SqFt




- List Price
- $525,000
- MLS#
- 4381374
- Status
- ACTIVE
- Property Type
- Residential
- Year Built
- 1970
- Price Change
- ▼ $5,000 1784009303
- Days on Market
- 78
- Bedrooms
- 3
- Bathrooms
- 3
- Full Baths
- 2
- Half Baths
- 1
- Lot Size
- 74,052
- Lot Size Area
- 1.7000000000000002
- Living Area
- 2,617
- Sq Ft Total
- 2617
- County
- Union
- Subdivision
- No Neighborhood
Property Description
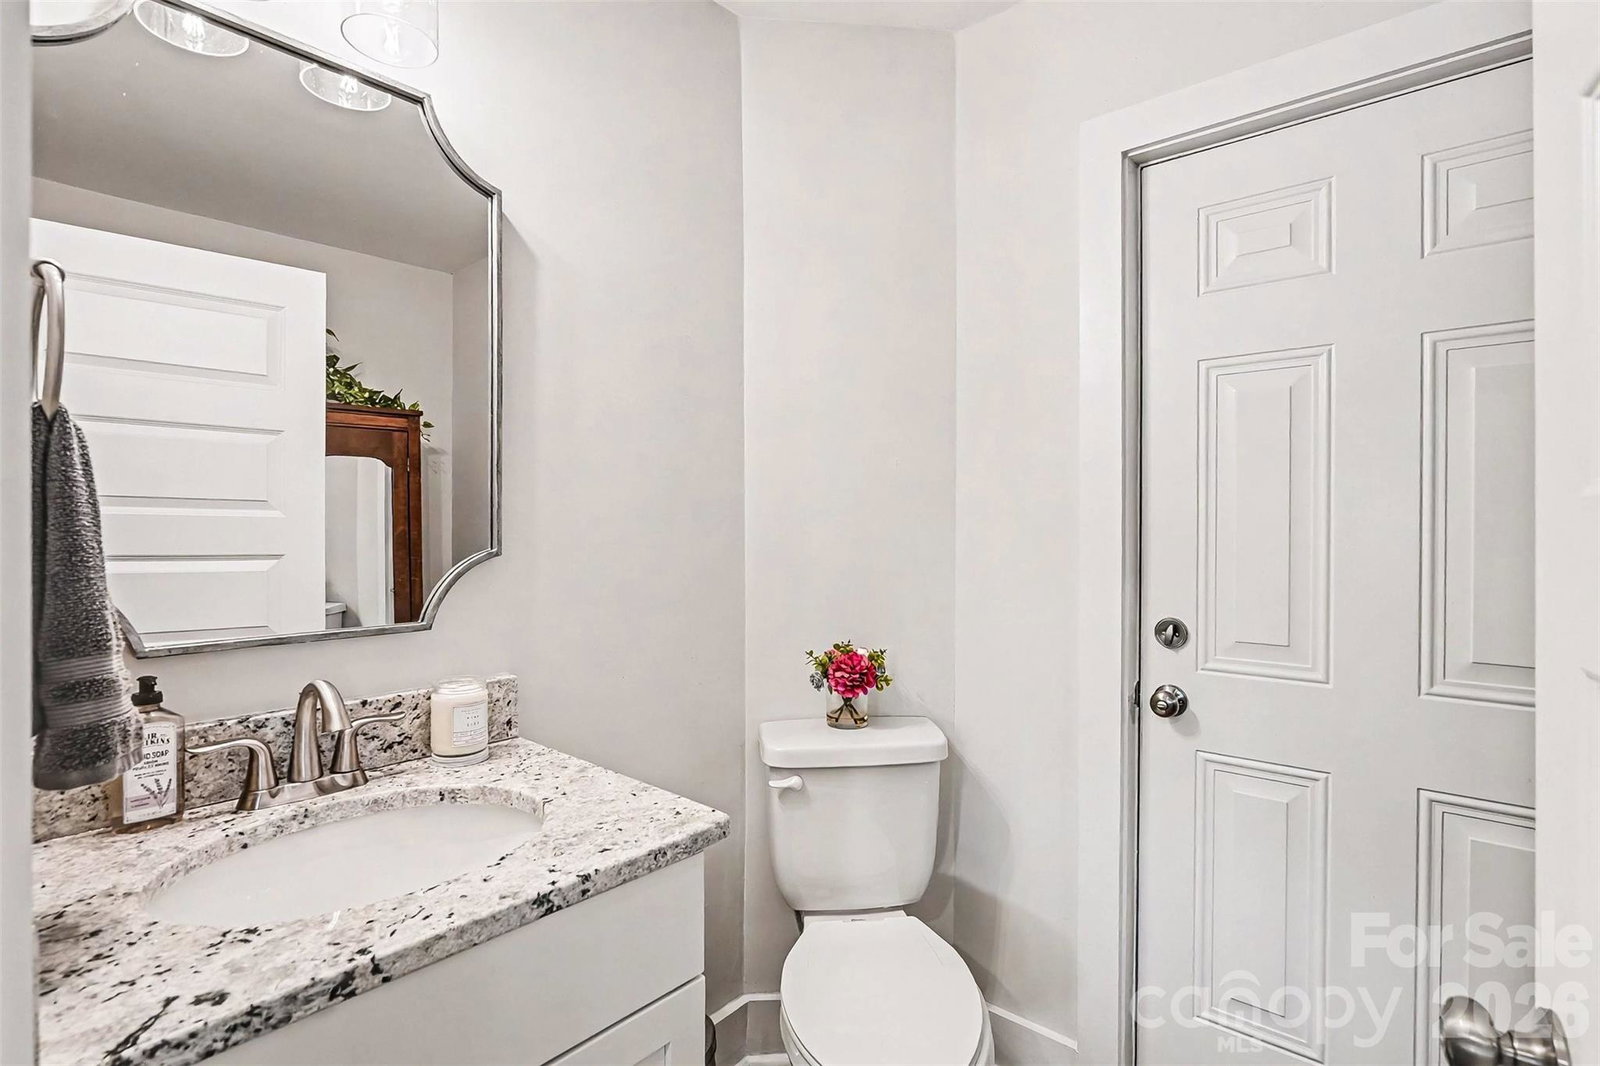
Nestled on a beautiful, spacious lot, 6505 Old Pageland-Marshville Rd offers the perfect balance of peaceful country living and everyday convenience. This charming 3-bedroom, 2.5-bath brick home is surrounded by stunning mature oak trees that create a picturesque setting while providing shade and privacy. A brand-new roof adds extra peace of mind, making this home as practical as it is inviting. Whether you're entertaining friends or enjoying a quiet evening outdoors, you'll love the three separate outdoor living spaces designed for gathering, relaxing, and taking in the tranquil surroundings. Enjoy the serenity of rural living without sacrificing accessibility—downtown Pageland is less than 10 minutes away for shopping, dining, and daily essentials, while Monroe is just a short drive for even more amenities. Combining timeless curb appeal, spacious outdoor living, and a location that offers the best of both worlds, this property is ready to welcome you home. Buyer incentive available! Buyers who choose the seller's preferred lender may be eligible for up to a $5,000 lender credit that can be applied toward eligible closing costs or an interest rate buy-down, subject to lender approval and program guidelines. Contact the listing agent for details.
Additional Information
- Fireplace
- Yes
- Floor Coverings
- Tile, Wood
- Equipment
- Dishwasher, Electric Range, Microwave
- Foundation
- Crawl Space
- Main Level Rooms
- Primary Bedroom, Bathroom-Full, Bathroom-Half, Kitchen, Living Room, Dining Area, Family Room
- Laundry Location
- Laundry Room
- Heating
- Heat Pump
- Water
- Well
- Sewer
- Septic Installed
- Exterior Construction
- Brick Full
- Parking
- Detached Carport, Driveway
- Driveway
- Gravel, Paved
- Elementary School
- Unspecified
- Middle School
- East Union
- High School
- Forest Hills
- Zoning
- AF8
- Special Conditions
- None
Mortgage Calculator
Listing courtesy of Keller Williams South Park. tnauss@redbudgroup.com
 “The data relating to real estate on this website derive in part from the Internet Data Exchange program. Brokers make an effort to deliver accurate information, but buyers should independently verify any information on which they will rely in a transaction. All properties are subject to prior sale, change or withdrawal. Neither Real Estate Company nor any listing broker shall be responsible for any typographical errors, misinformation, or misprints, and they shall be held totally harmless from any damages arising from reliance upon this data. This data is provided exclusively for consumers’ personal, non-commercial use and may not be used for any purpose other than to identify prospective properties they may be interested in purchasing. © 2026 Carolina Multiple Listing Services, Inc.”