101 Waterwheel Drive, Green Mountain, NC 28740
- $499,000
- 3
- BD
- 2
- BA
- 2,147
- SqFt






- List Price
- $499,000
- MLS#
- 4381594
- Status
- ACTIVE
- Property Type
- Residential
- Architectural Style
- Ranch
- Year Built
- 2010
- Price Change
- ▼ $25,999 1784748577
- Days on Market
- 123
- Bedrooms
- 3
- Bathrooms
- 2
- Full Baths
- 2
- Lot Size
- 50,965
- Lot Size Area
- 1.17
- Living Area
- 2,147
- Sq Ft Total
- 2147
- County
- Mitchell
- Subdivision
- Waterwheel Properties
Property Description
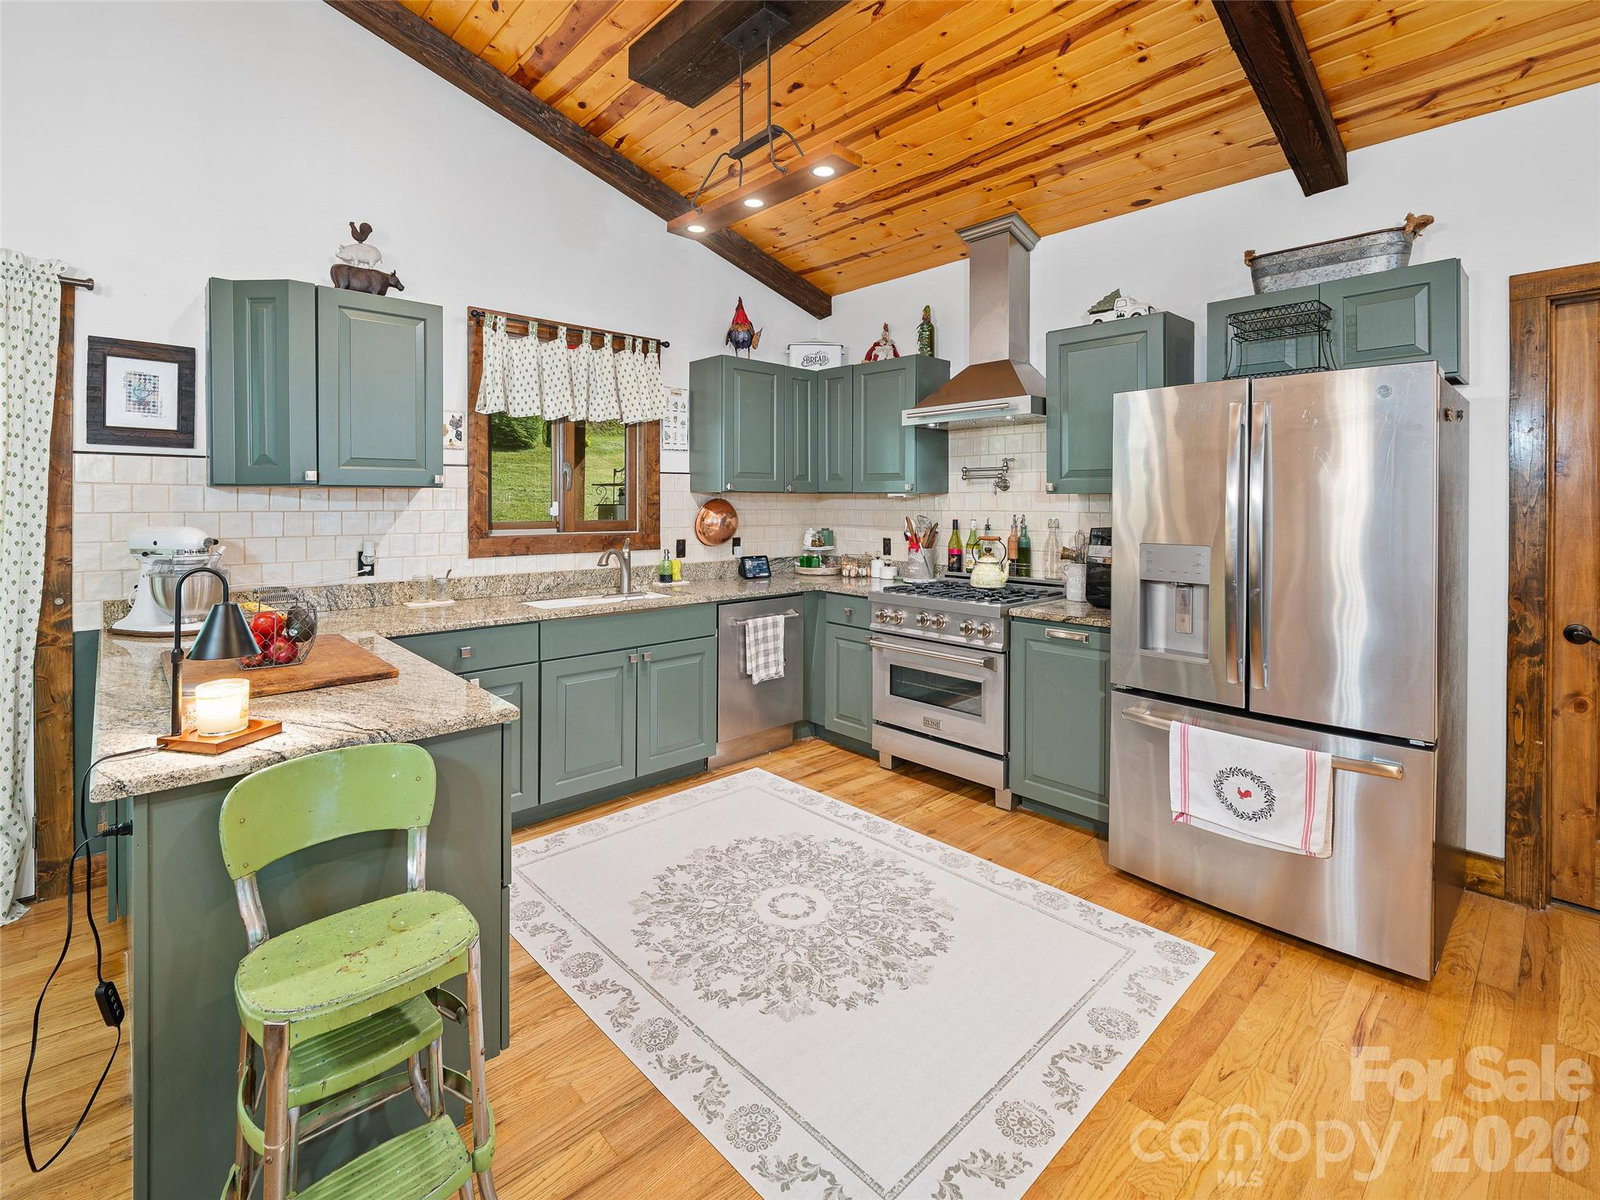
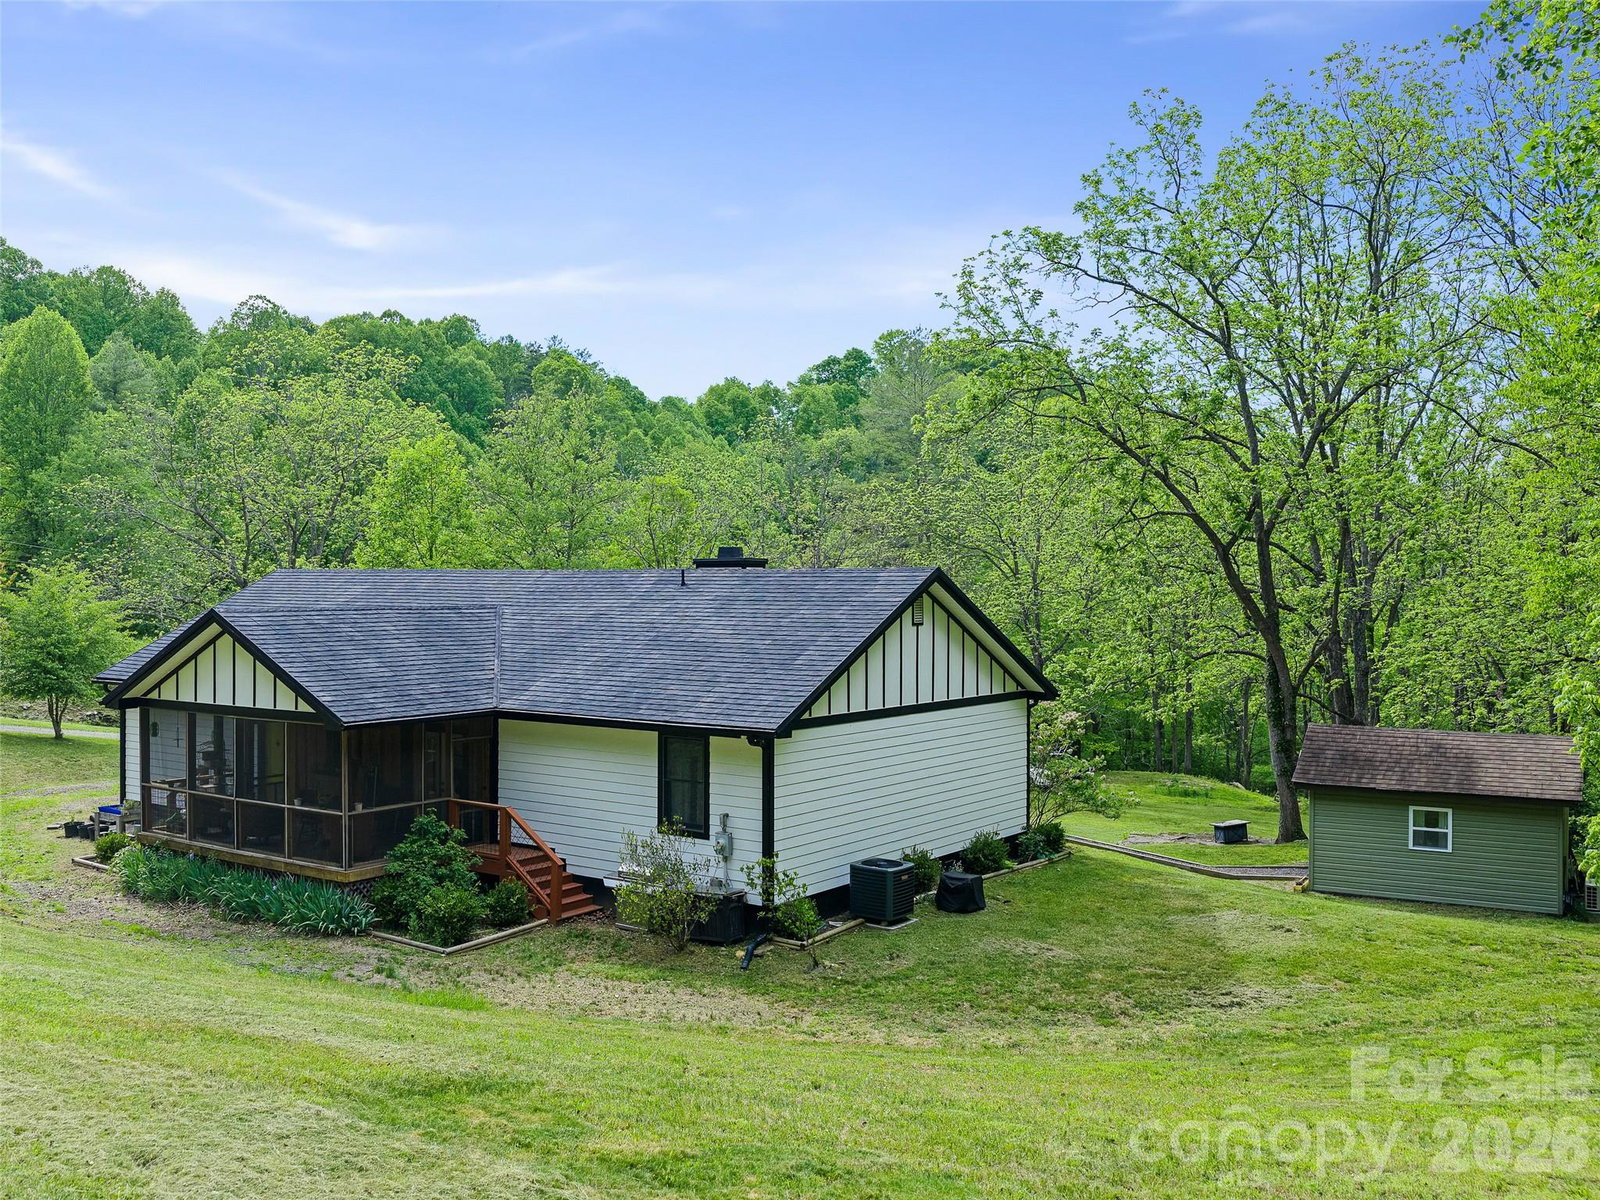
NO STEEP DRIVEWAY • ONE-LEVEL LIVING • 1.17 USABLE ACRES Enjoy the beauty and privacy of Western North Carolina mountain living without the steep driveway, multiple levels, or difficult-to-use terrain often found in mountain homes. This inviting 3-bedroom, 2-bath, single-level home offers approximately 2,147 square feet on 1.17 gently sloping, usable acres, just minutes from Burnsville. Step inside to a dramatic vaulted great room where warm wood ceilings and exposed beams complement a beautiful stone fireplace, creating the comfortable mountain atmosphere buyers come here to find. The well-appointed kitchen provides generous workspace and storage and opens naturally to the home's main living areas—ideal for both everyday living and entertaining. Outside, enjoy the peaceful mountain setting from the screened porch, with plenty of usable outdoor space for relaxing, gardening, pets, or simply enjoying the changing seasons. A detached heated studio/flex space adds exceptional versatility and could serve as a home office, art studio, hobby room, workshop, or private retreat. Additional highlights include a durable metal roof, easy-access driveway, single-level floor plan, and usable yard—features that make this home especially appealing for year-round living, a mountain getaway, or anyone seeking the beauty of the mountains without sacrificing convenience. The community also offers a pond and picnic area, while Burnsville's shops, restaurants, galleries, and everyday conveniences are approximately 15 minutes away. If you've dreamed of a mountain home but hesitated because of steep roads, difficult driveways, or too many stairs, 101 Waterwheel Drive deserves a closer look.
Additional Information
- Hoa Fee
- $635
- Hoa Fee Paid
- Annually
- Community Features
- Picnic Area, Pond, Other
- Fireplace
- Yes
- Interior Features
- Built-in Features, Garden Tub, Open Floorplan, Pantry, Split Bedroom, Storage, Walk-In Closet(s)
- Floor Coverings
- Carpet, Tile, Wood
- Equipment
- Dishwasher, Gas Range, Refrigerator, Washer/Dryer
- Foundation
- Crawl Space
- Main Level Rooms
- Great Room, Dining Area, Kitchen, Primary Bedroom, Bathroom-Full, Bedroom(s), Bathroom-Full, Bedroom(s), Laundry
- Laundry Location
- Laundry Room, Main Level
- Heating
- Central, Forced Air
- Water
- Well
- Sewer
- Septic Installed
- Exterior Construction
- Other - See Remarks
- Roof
- Metal
- Parking
- Driveway
- Driveway
- Gravel
- Lot Description
- Level, Private, Sloped
- Elementary School
- Mitchell
- Middle School
- Mitchell
- High School
- Mitchell
- Special Conditions
- None
Mortgage Calculator
Listing courtesy of Howard Hanna Beverly-Hanks Burnville. rhonda.phillips@allentate.com
 “The data relating to real estate on this website derive in part from the Internet Data Exchange program. Brokers make an effort to deliver accurate information, but buyers should independently verify any information on which they will rely in a transaction. All properties are subject to prior sale, change or withdrawal. Neither Real Estate Company nor any listing broker shall be responsible for any typographical errors, misinformation, or misprints, and they shall be held totally harmless from any damages arising from reliance upon this data. This data is provided exclusively for consumers’ personal, non-commercial use and may not be used for any purpose other than to identify prospective properties they may be interested in purchasing. © 2026 Carolina Multiple Listing Services, Inc.”