3078 Mountain Creek Drive, Sherrills Ford, NC 28673
- $949,000
- 4
- BD
- 5
- BA
- 3,601
- SqFt






- List Price
- $949,000
- MLS#
- 4381698
- Status
- ACTIVE
- Property Type
- Residential
- Architectural Style
- Contemporary, Farmhouse
- Year Built
- 2025
- Price Change
- ▼ $1,000 1784067074
- Days on Market
- 75
- Bedrooms
- 4
- Bathrooms
- 5
- Full Baths
- 4
- Half Baths
- 1
- Lot Size
- 39,639
- Lot Size Area
- 0.91
- Living Area
- 3,601
- Sq Ft Total
- 3601
- County
- Catawba
- Subdivision
- Mountain Creek Ridge
Property Description
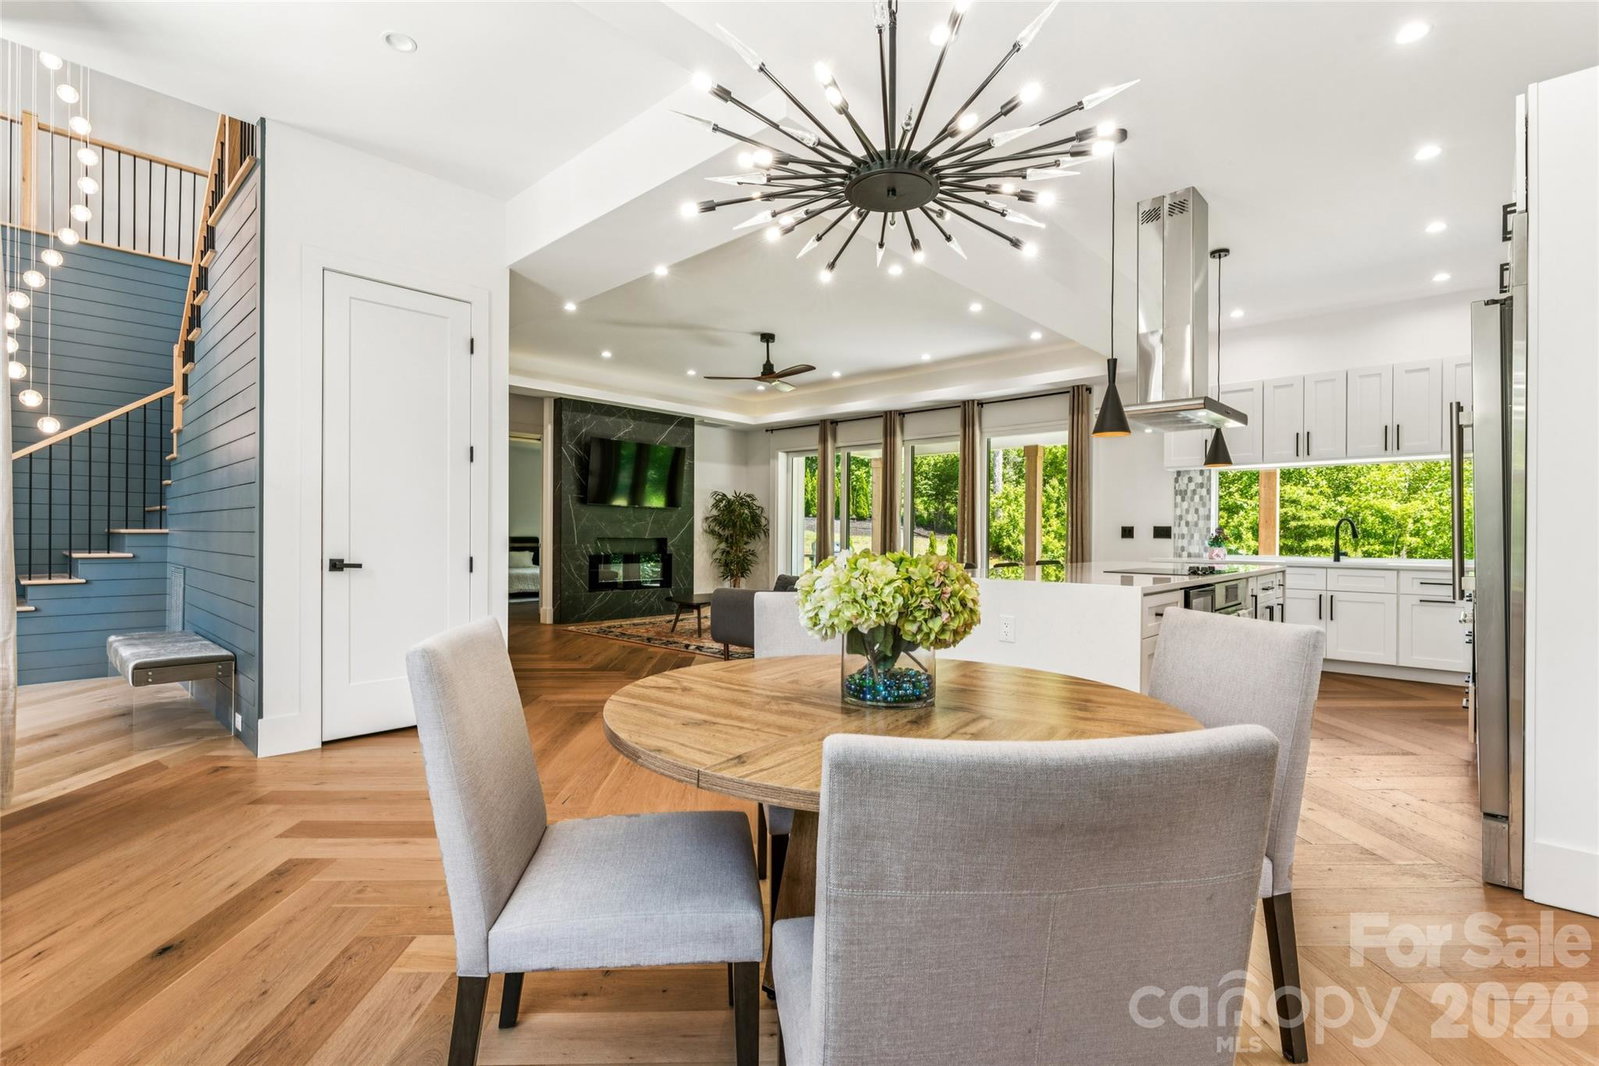
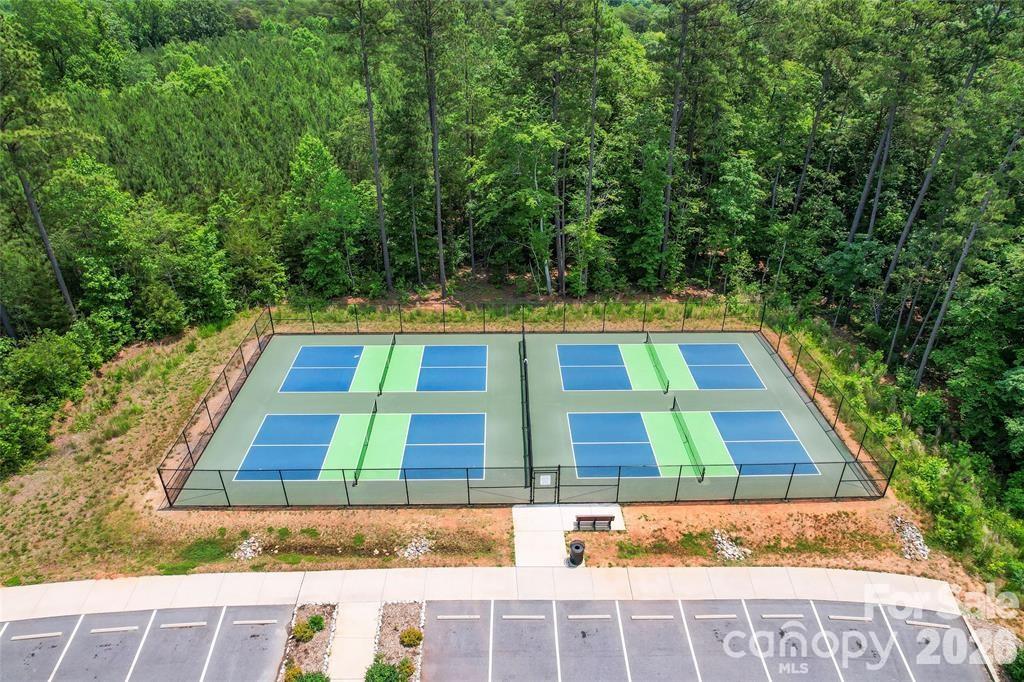
$25,000 BUYER INCENTIVE -- Seller is offering $25,000 Buyer incentive toward closing costs or interest rate buy-down, with full-price offer. CUSTOM BUILT IN 2025 -- this gorgeous modern farmhouse 4 BR, 4 1/2 BA, 3600 HLA, sits on .91 acres and ROOM for a POOL. Custom detail including accent lighting throughout, marble window sills, herringbone floor pattern, wide plank white oak eng. hardwood, modern finishes and 8' exterior/interior doors. The den features a fully retractable glass door system to expand the living space onto the covered porch. Open concept perfect for entertaining. The custom kitchen features tile backsplash, Quartz counter-tops, plentiful storage, built-in microwave & 60" side by side Euro style fridge/freezer. Center island features built in oven, dishwasher, cooktop w/range hood. A walk-in pantry w/ample storage, counter space & outlets. Every bath features Quartz counter tops, extensive flooring & wall tile. Two hot water heaters. Room for pool (not included). Two miles to 600 ACRE Mountain Creek Park offers mountain biking, walking trails, kayak/paddleboard launch, dog park, pickleball, picnic shelters, etc. 6 minutes from Villages at Sherrills Ford shopping (Publix, restaurants, medical, animal hospital/vet, Starbucks, Dunkin and more) and 5 minutes to Boat club, slip rentals and kayak rentals on Lake Norman. $25,000 BUYER INCENTIVE -- Seller is offering $25,000 Buyer incentive toward closing costs or interest rate buy-down, with full-price offer.
Additional Information
- Hoa Fee
- $600
- Hoa Fee Paid
- Annually
- Community Features
- Picnic Area, Street Lights, Walking Trails
- Fireplace
- Yes
- Interior Features
- Attic Other, Attic Walk In, Kitchen Island, Open Floorplan, Pantry, Walk-In Closet(s), Walk-In Pantry
- Floor Coverings
- Hardwood, Tile, Wood
- Equipment
- Bar Fridge, Convection Microwave, Convection Oven, Dishwasher, Disposal, Electric Cooktop, Electric Oven, Electric Water Heater, Exhaust Hood, Microwave, Oven, Refrigerator, Refrigerator with Ice Maker
- Foundation
- Crawl Space
- Main Level Rooms
- Primary Bedroom, Kitchen, Breakfast
- Laundry Location
- Electric Dryer Hookup, Laundry Room, Main Level, Sink, Washer Hookup
- Heating
- Electric, Heat Pump, Zoned
- Water
- Well
- Sewer
- Septic Installed
- Exterior Construction
- Hardboard Siding, Stone Veneer, Wood
- Roof
- Architectural Shingle
- Parking
- Driveway
- Driveway
- Concrete, Paved
- Lot Description
- Cleared, Sloped
- Elementary School
- Balls Creek
- Middle School
- Mills Creek
- High School
- Bandys
- Special Conditions
- None
- Builder Name
- Tanase
Mortgage Calculator
Listing courtesy of Scott Knox Properties LLC. scottknoxproperties@gmail.com
 “The data relating to real estate on this website derive in part from the Internet Data Exchange program. Brokers make an effort to deliver accurate information, but buyers should independently verify any information on which they will rely in a transaction. All properties are subject to prior sale, change or withdrawal. Neither Real Estate Company nor any listing broker shall be responsible for any typographical errors, misinformation, or misprints, and they shall be held totally harmless from any damages arising from reliance upon this data. This data is provided exclusively for consumers’ personal, non-commercial use and may not be used for any purpose other than to identify prospective properties they may be interested in purchasing. © 2026 Carolina Multiple Listing Services, Inc.”