1303 Quail Drive, Monroe, NC 28112
- $394,900
- 3
- BD
- 2
- BA
- 2,112
- SqFt




- List Price
- $394,900
- MLS#
- 4381770
- Status
- ACTIVE
- Property Type
- Residential
- Year Built
- 1963
- Price Change
- ▼ $5,000 1781493908
- Days on Market
- 76
- Bedrooms
- 3
- Bathrooms
- 2
- Full Baths
- 2
- Lot Size
- 46,914
- Lot Size Area
- 1.077
- Living Area
- 2,112
- Sq Ft Total
- 2112
- County
- Union
- Subdivision
- Rolling Hills
Property Description
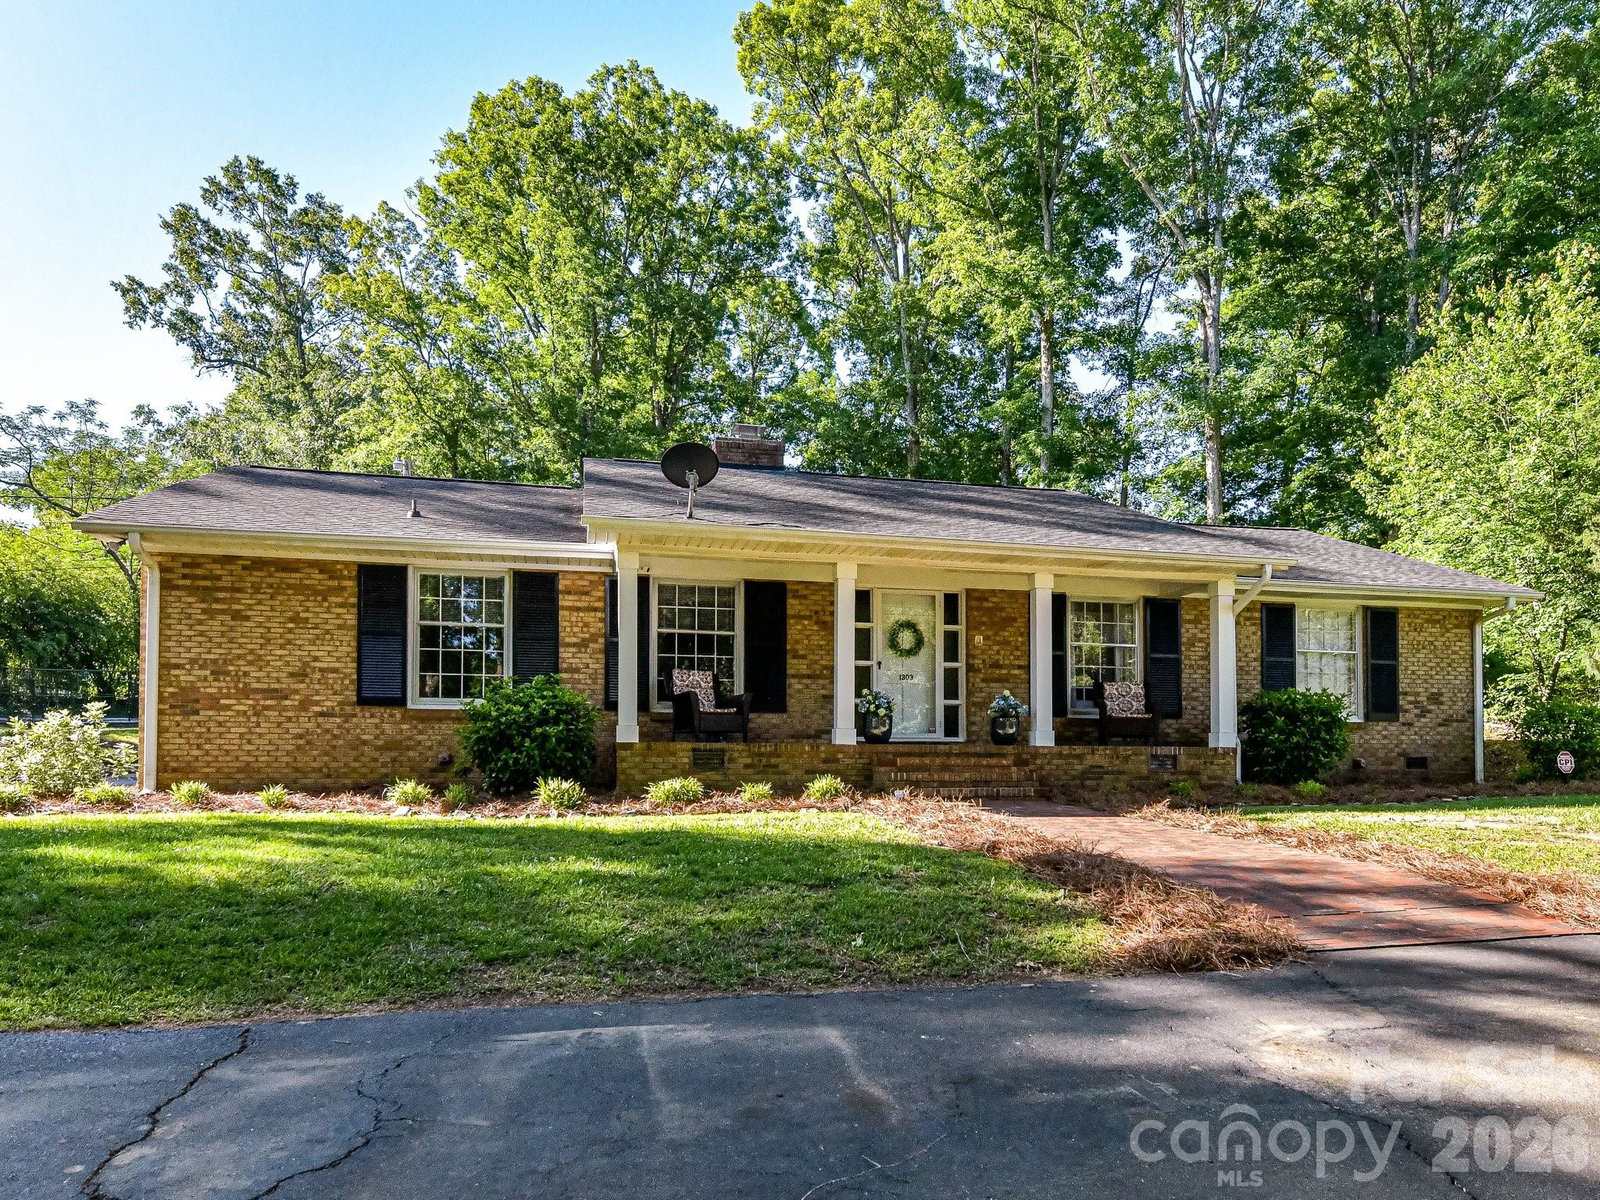
Generational, charming brick ranch nestled on over an acre just minutes from the revitalized downtown area of Monroe, where you’ll enjoy easy access to local restaurants, shopping, and entertainment. This well-maintained home offers a spacious open floor plan with multiple living areas designed for both comfort and functionality. The interior features a large living and dining room, an inviting great room with a cozy fireplace and gas logs, a sunroom filled with character showcasing original broken brick-style tile, and an oversized laundry room with plenty of space for storage and everyday convenience. Step outside to enjoy the covered front porch and covered carport, both ideal for relaxing or entertaining guests. The beautiful yard provides a peaceful setting with mature space to enjoy, while the circular driveway offers easy access and additional parking. Additional features include a storage building, extra storage behind the garage, transferable termite bond, updated electrical panel in 2018, and HVAC replaced in 2019 with a 10-year parts and labor warranty. Spend your evenings on the front porch taking in the picturesque pond next door and watching the geese pass by — the perfect blend of peaceful country living with close-to-town convenience.
Additional Information
- Fireplace
- Yes
- Interior Features
- Attic Stairs Pulldown, Open Floorplan, Walk-In Closet(s)
- Floor Coverings
- Brick, Carpet, Tile, Vinyl, Wood
- Equipment
- Electric Cooktop, Electric Oven, Electric Water Heater, Refrigerator
- Foundation
- Crawl Space
- Main Level Rooms
- Primary Bedroom, Bedroom(s), Bedroom(s), Bathroom-Full, Bathroom-Full, Kitchen, Living Room, Dining Area, Great Room, Laundry, Sunroom, Utility Room
- Laundry Location
- Utility Room, Inside, Main Level
- Heating
- Heat Pump
- Water
- City
- Sewer
- Public Sewer
- Exterior Construction
- Brick Full, Vinyl
- Roof
- Architectural Shingle
- Parking
- Attached Carport, Circular Driveway, Driveway
- Driveway
- Asphalt, Paved
- Elementary School
- Unspecified
- Middle School
- Unspecified
- High School
- Unspecified
- Zoning
- AQ5
- Special Conditions
- None
Mortgage Calculator
Listing courtesy of ProStead Realty. Emilyprice1130@gmail.com
 “The data relating to real estate on this website derive in part from the Internet Data Exchange program. Brokers make an effort to deliver accurate information, but buyers should independently verify any information on which they will rely in a transaction. All properties are subject to prior sale, change or withdrawal. Neither Real Estate Company nor any listing broker shall be responsible for any typographical errors, misinformation, or misprints, and they shall be held totally harmless from any damages arising from reliance upon this data. This data is provided exclusively for consumers’ personal, non-commercial use and may not be used for any purpose other than to identify prospective properties they may be interested in purchasing. © 2026 Carolina Multiple Listing Services, Inc.”