2120 Katie Alice Circle, Waxhaw, NC 28173
- $650,000
- 5
- BD
- 4
- BA
- 4,157
- SqFt




- List Price
- $650,000
- MLS#
- 4381864
- Status
- ACTIVE UNDER CONTRACT
- Property Type
- Residential
- Year Built
- 2020
- Price Change
- ▼ $35,000 1785450086
- Days on Market
- 125
- Bedrooms
- 5
- Bathrooms
- 4
- Full Baths
- 3
- Half Baths
- 1
- Lot Size
- 12,196
- Lot Size Area
- 0.28
- Living Area
- 4,157
- Sq Ft Total
- 4157
- County
- Union
- Subdivision
- Greenbrier
Property Description
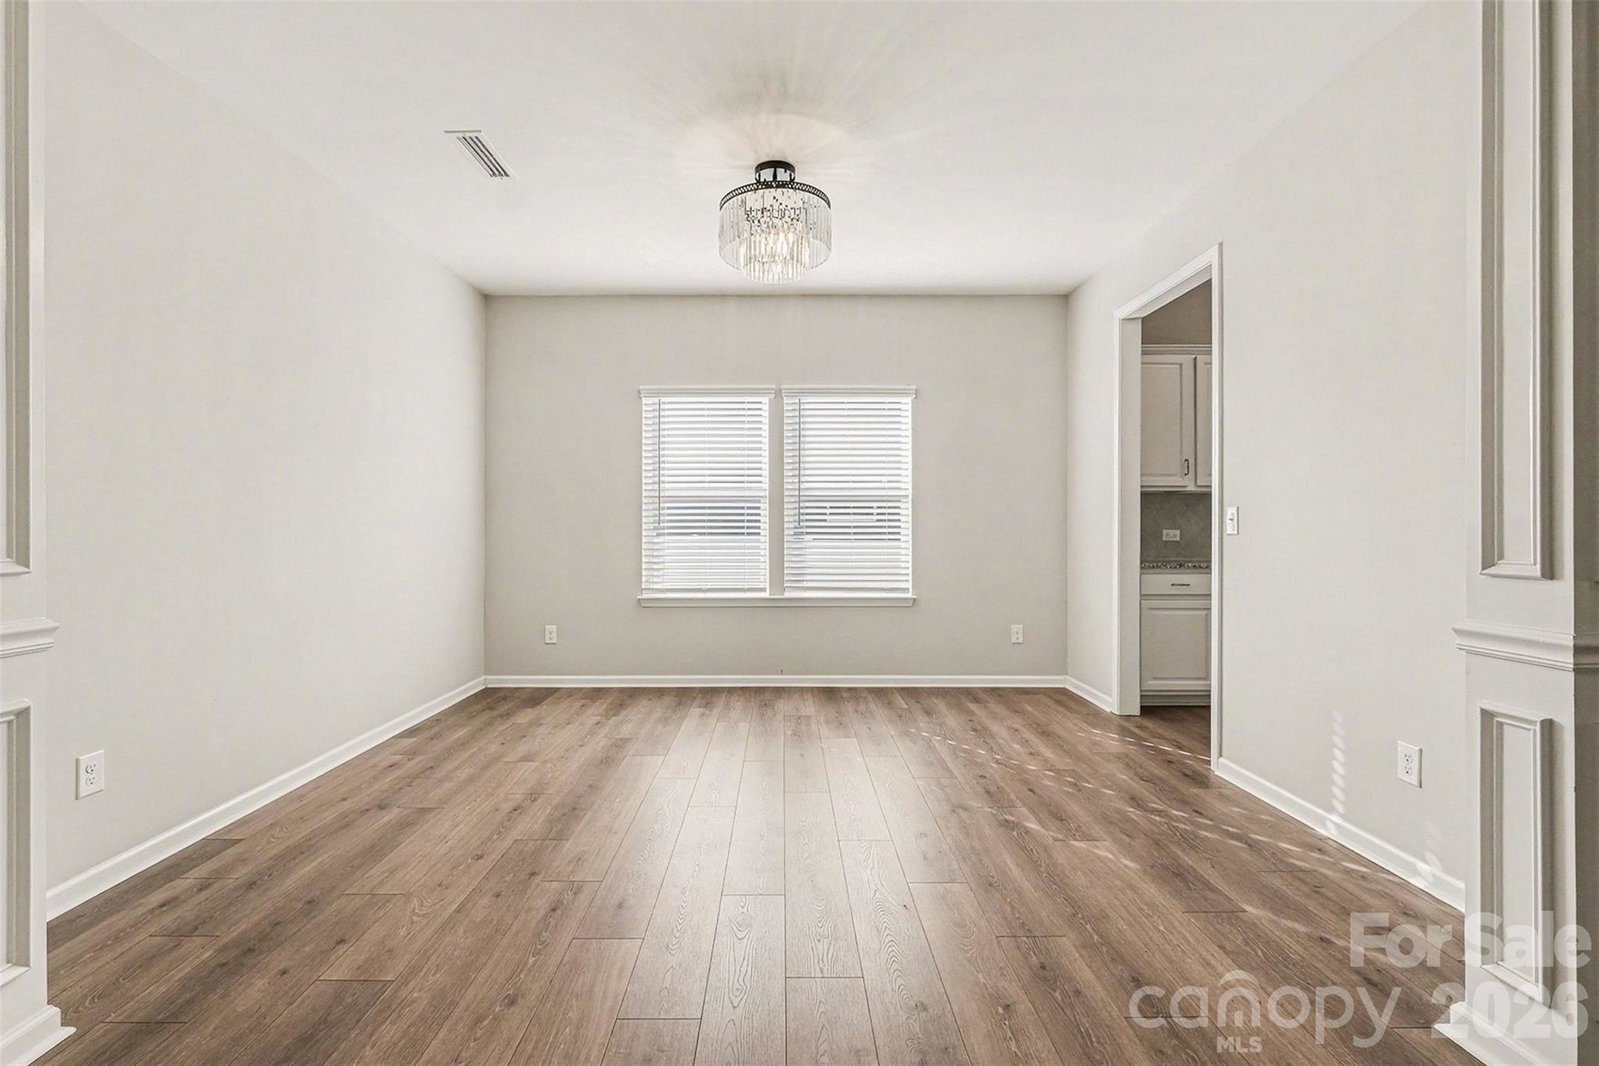
NEW PRICE! Seller is offering a $6,500 closing cost credit with an acceptable offer—use it toward closing costs, to help buy down your interest rate or to put some personal touches on the home! Welcome to over 4,150 square feet of beautifully designed living in Greenbrier! This move-in-ready home offers 5 bedrooms, 3.5 bathrooms, a dedicated office, spacious bonus room, and one of the community's most private, tree-lined homesites. The heart of the home is the open-concept kitchen and living area, featuring granite countertops, a large island, walk-in pantry, and abundant cabinet space—perfect for everyday living and entertaining. The true showstopper is the heated and cooled four-season sunroom, surrounded by floor-to-ceiling windows overlooking the fully fenced backyard and peaceful wooded backdrop. Whether you're enjoying your morning coffee or hosting family and friends, this space is designed to be enjoyed year-round. Upstairs, the spacious primary suite offers a spa-like bath with a oversized, soaking tub, separate shower, dual vanities, and a large walk-in closet. A secondary ensuite bedroom provides an ideal setup for guests or multigenerational living. Additional upgrades include a Culligan whole-house water filtration system, Rain Bird irrigation in the front and the back, professional landscaping, and mature trees—features that set this home apart from new construction. Conveniently located just minutes from Downtown Waxhaw, Ballantyne, shopping, dining, and top-rated schools, this home combines luxury, space, and exceptional value. Don't miss your opportunity to own one of Greenbrier's most thoughtfully upgraded homes—now offered at a new price with a $6,500 seller credit!
Additional Information
- Hoa Fee
- $375
- Hoa Fee Paid
- Semi-Annually
- Community Features
- Outdoor Pool, Sidewalks, Street Lights
- Interior Features
- Attic Stairs Pulldown, Breakfast Bar, Built-in Features, Drop Zone, Entrance Foyer, Garden Tub, Kitchen Island, Open Floorplan, Pantry, Walk-In Closet(s), Walk-In Pantry
- Floor Coverings
- Carpet, Tile, Vinyl
- Equipment
- Dishwasher, Disposal, Electric Range, Electric Water Heater, Exhaust Fan, Low Flow Fixtures, Microwave, Refrigerator with Ice Maker
- Foundation
- Slab
- Main Level Rooms
- Bathroom-Half, Kitchen, Living Room, Dining Room, Dining Area, Office, Sunroom
- Laundry Location
- Laundry Room, Main Level
- Heating
- Central, Electric, Heat Pump, Zoned
- Water
- City
- Sewer
- Public Sewer
- Exterior Construction
- Hardboard Siding
- Roof
- Architectural Shingle
- Parking
- Driveway, Attached Garage
- Driveway
- Concrete, Paved
- Lot Description
- Level, Wooded
- Elementary School
- Unspecified
- Middle School
- Unspecified
- High School
- Unspecified
- Zoning
- AF8
- Special Conditions
- None
Mortgage Calculator
Listing courtesy of Keller Williams South Park. emily@jbolos.com
 “The data relating to real estate on this website derive in part from the Internet Data Exchange program. Brokers make an effort to deliver accurate information, but buyers should independently verify any information on which they will rely in a transaction. All properties are subject to prior sale, change or withdrawal. Neither Real Estate Company nor any listing broker shall be responsible for any typographical errors, misinformation, or misprints, and they shall be held totally harmless from any damages arising from reliance upon this data. This data is provided exclusively for consumers’ personal, non-commercial use and may not be used for any purpose other than to identify prospective properties they may be interested in purchasing. © 2026 Carolina Multiple Listing Services, Inc.”